Share this with your friends


629-299-2386
SimpliHŌM
19700 N 76th Street Unit 2142, Scottsdale, AZ 85255
- $585,000
- 3
- BD
- 2
- BA
- 1,843
- SqFt




- Sold Price
- $585,000
- List Price
- $599,500
- Status
- CLOSED
- Days on Market
- 123
- Closing Date
- Aug 27, 2026
- MLS#
- 7004327
- Subtype
- Residential
- Year Built
- 2003
- Bedrooms
- 3
- Bathrooms
- 2
- Full Baths
- 2
- Living Area
- 1,843
- Lot Size
- 1,817
- Acres
- 0.04
- Subdivision
- Village At Grayhawk Condominium Phase 2
- Neighborhood
- Village At Grayhawk
Property Description
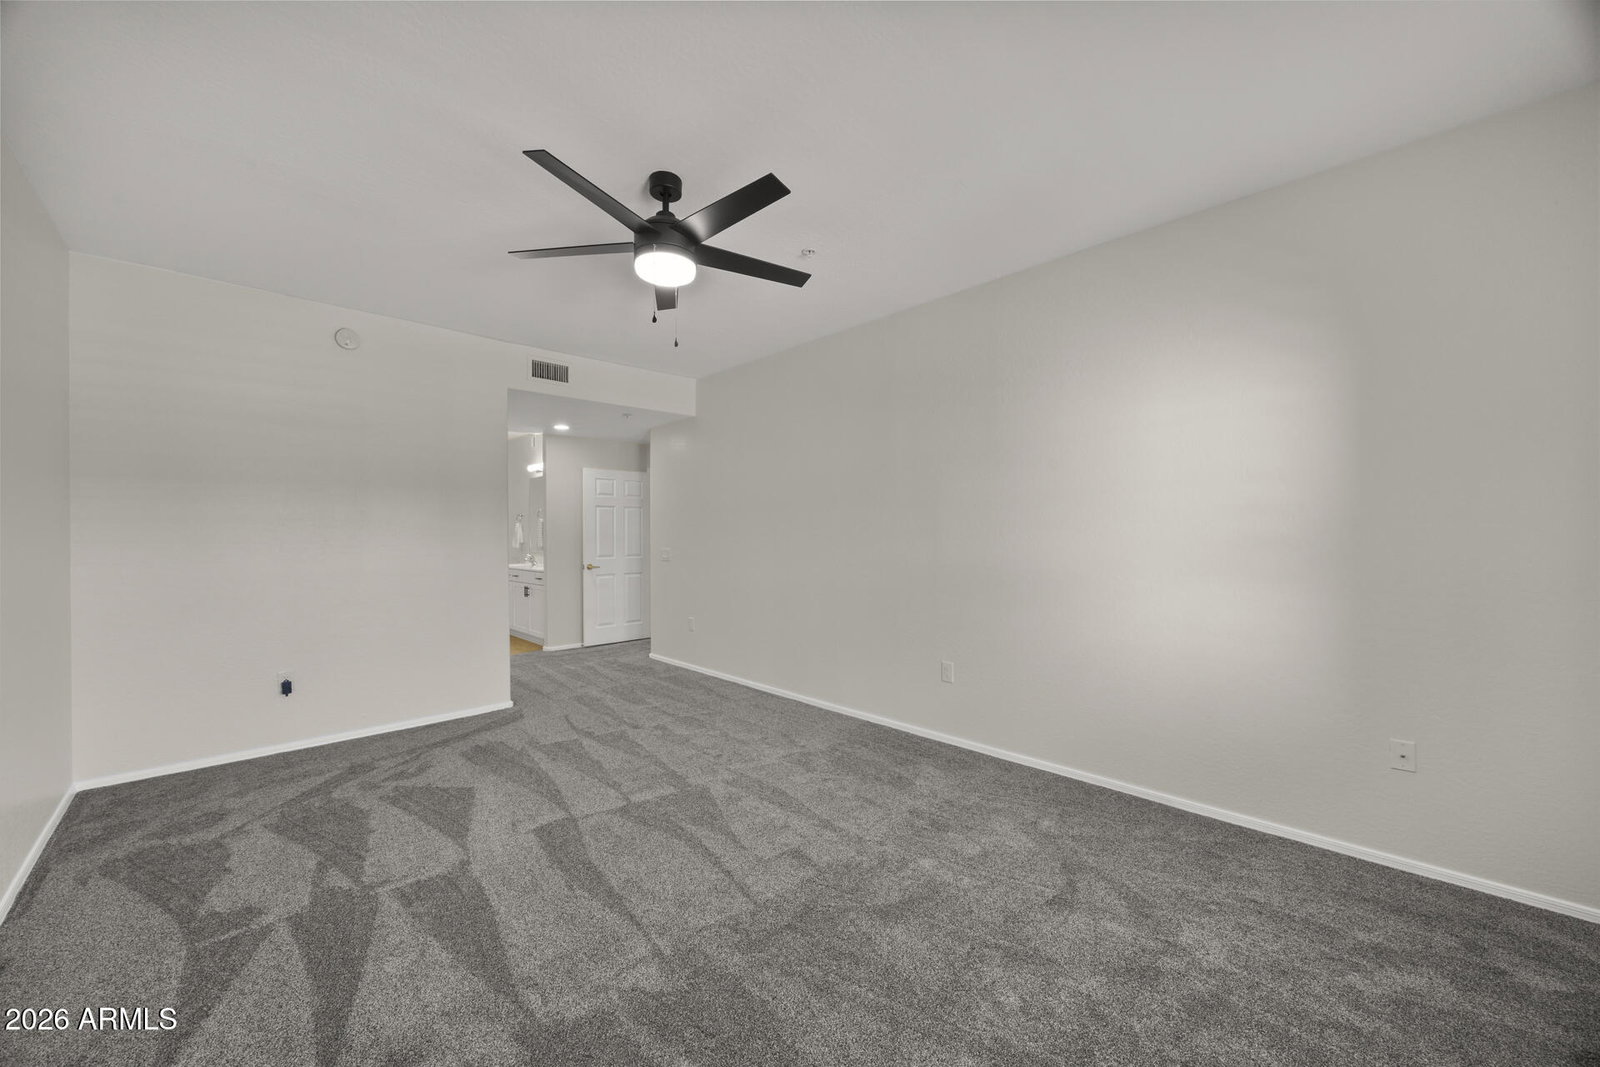
Tucked away in a quiet interior location, this end unit townhome boasts an open layout bathed in an abundance of natural light & features rare 3 full bedrooms & 2 baths. The interior is freshly remodeled w/new paint, upgraded carpet, new cabinetry, ceiling fans & lighting throughout. The kitchen shines w/new stainless steel appliances & stone slab countertops. Relax in large primary suite & spacious primary bath including a new shower w/custom glass enclosure. Step out onto the large patio balcony to enjoy peaceful, open views. Complete w/newer HVAC & water heater, 4'' plantation shutters throughout & generous 2-car garage. Enjoy the Grayhawk lifestyle close to world-class dining, shopping, entertainment & outdoor activities. This turnkey property offers the ultimate Scottsdale lifestyle
/u.realgeeks.media/emilystrattonhomes/Simple_Minimalist_Real_Estate_Logo.png)
Additional Information
- Interior Features
- Full Bth Master Bdrm, Separate Shwr & Tub, Double Vanity, Breakfast Bar, Pantry, Granite Counters, High Speed Internet, 9+ Flat Ceilings
- Exterior Features
- Balcony
- Taxes
- $3,332
- HOA Fee
- $477
- HOA Freqency
- Monthly
- Community Features
- Village At Grayhawk
- Flooring
- Carpet, Tile
- Appliances
- Dishwasher, Disposal, Refrigerator, Electric Cooktop, Microwave, Electric Oven, Washer, Dryer, Water Softener Owned
- Heating
- Electric
- Air Conditioning
- Ceiling Fan(s), Central Air
- Exterior Construction
- Wood Frame, Painted, Stucco
- Stories
- 2
- Parking Features
- Garage Door Opener
- Garage Spaces
- 2
- Elementary School
- Grayhawk Elementary School
- Middle School
- Mountain Trail Middle School
- High School
- Pinnacle High School
Courtesy of RETSY. 602-842-0000 Selling Office: eXp Realty.
Copyright 2026 Arizona Regional Multiple Listing Service, All rights reserved. The data relating to real estate for sale on this website comes in part from the Arizona Regional Multiple Listing Service. All information deemed reliable but not guaranteed and should be independently verified. All properties are subject to prior sale, change or withdrawal. Neither listing broker(s) nor Arizona Regional Multiple Listing Service shall be responsible for any typographical errors, misinformation, misprints and shall be held totally harmless.