Share this with your friends


629-299-2386
SimpliHŌM
5253 W Maya Way, Phoenix, AZ 85083
- $645,000
- 3
- BD
- 2
- BA
- 1,916
- SqFt




- Sold Price
- $645,000
- List Price
- $649,000
- Status
- CLOSED
- Days on Market
- 43
- Closing Date
- May 15, 2026
- MLS#
- 7001446
- Subtype
- Residential
- Style
- Ranch
- Year Built
- 2006
- Bedrooms
- 3
- Bathrooms
- 2
- Full Baths
- 2
- Living Area
- 1,916
- Lot Size
- 7,441
- Acres
- 0.17
- Subdivision
- Stetson Valley Parcels 21-22
- Neighborhood
- Stetson Valley
Property Description
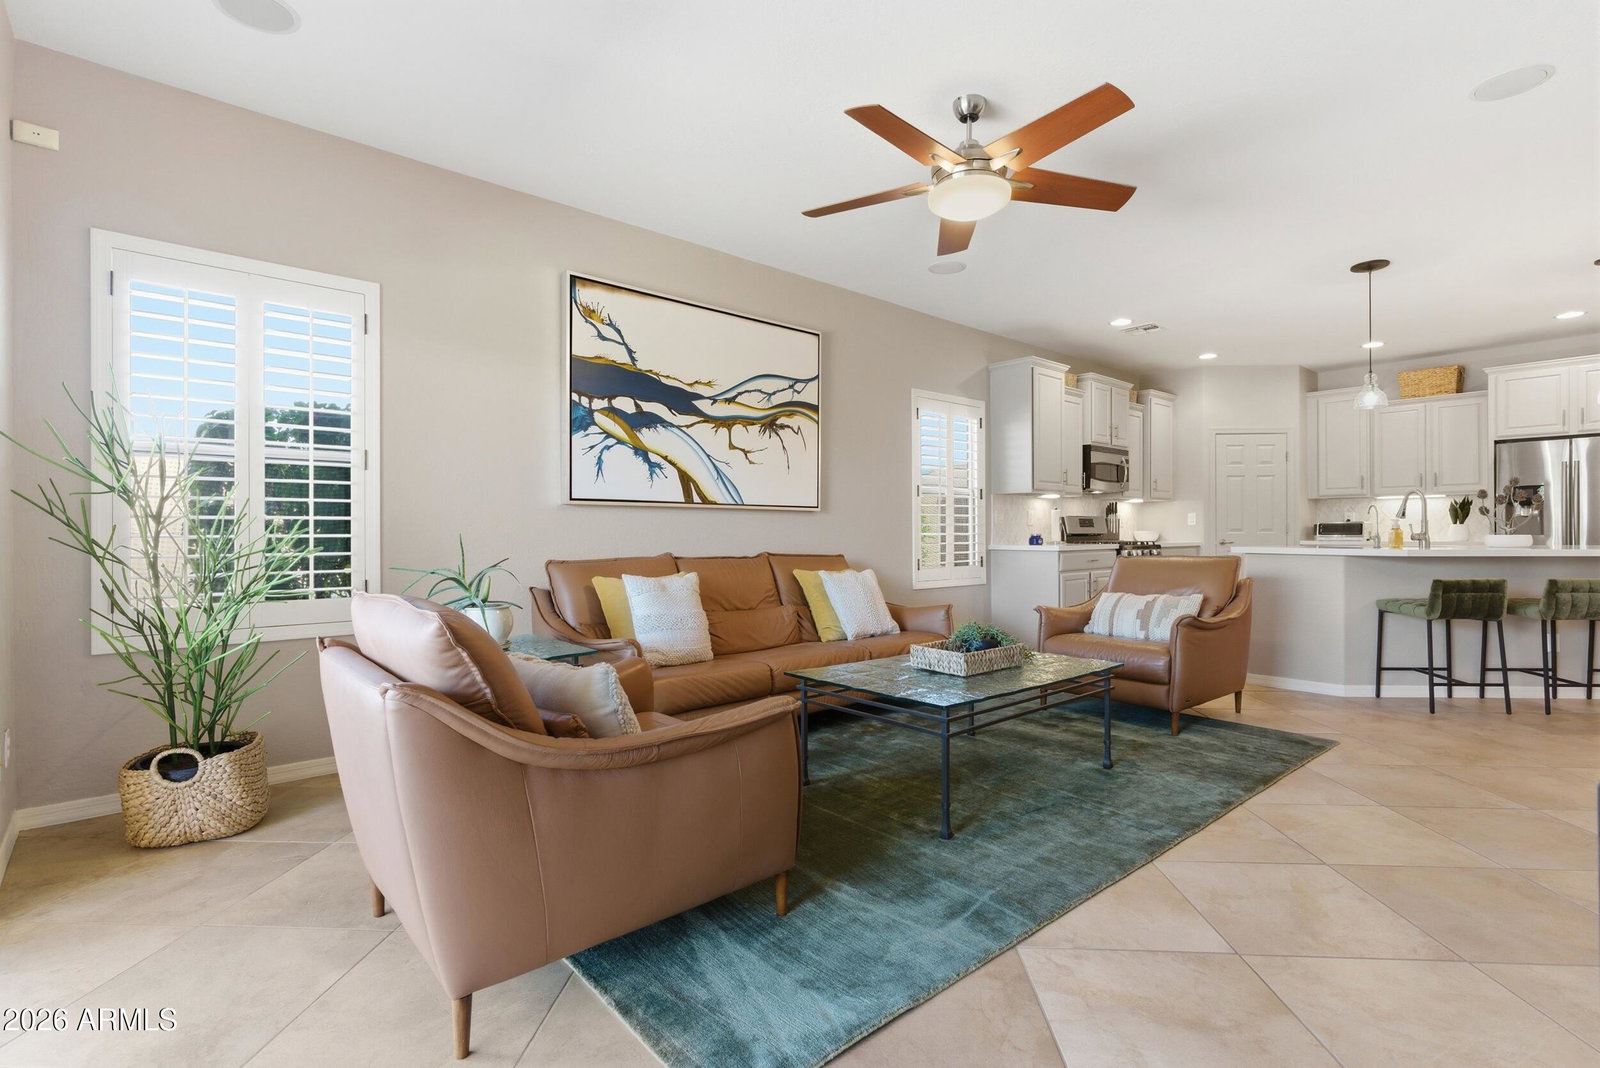
This IMMACULATE HOME in the HIGHLY DESIRABLE STETSON VALLEY community has been PERFECTLY UPGRADED and UPGRADED and METICULOUSLY MAINTAINED*Your KITCHEN has new QUARTZ COUNTERS, BACKSPLASH, updated CABINETS, newer APPLIANCES and large pantry*OWNER SUITE has FANTASTIC VIEWS and two sinks, tub and NEW TILEWORK and door at UPDATED SHOWER at owner bath*NEWER LVP flooring*SHUTTERS, SURROUND SOUND, R/O, SOFT WATER*Flexible front room can be a den or sitting room*THREE-CAR TANDUM GARAGE has epoxy and storage*Newer water heater (2024)*This PRIVATE PREMIUM LOT with only ONE NEIGHBOR has BEAUTIFUL MOUNTAIN VIEWS*SOOTHING WATER FEATURE at the REFRESHING POOL/SPA* BUILT-IN UPGRADED BARBECUE, CITRUS TREES, and resurfaced decking*COME BY and see why YOU WILL WANT TO CALL THIS PLACE YOUR ''HOME''
/u.realgeeks.media/emilystrattonhomes/Simple_Minimalist_Real_Estate_Logo.png)
Additional Information
- Interior Features
- Full Bth Master Bdrm, Separate Shwr & Tub, Double Vanity, Eat-in Kitchen, Breakfast Bar, Pantry, Kitchen Island, Walk-in Pantry, Granite Counters, High Speed Internet, 9+ Flat Ceilings, No Interior Steps
- Taxes
- $2,791
- HOA Fee
- $325
- HOA Freqency
- Quarterly
- Community Features
- Stetson Valley
- Property Description
- Ranch
- Flooring
- Laminate, Tile
- Appliances
- Dishwasher, Disposal, Refrigerator, Gas Stub for Range, Microwave, Reverse Osmosis
- Heating
- Natural Gas
- Air Conditioning
- Ceiling Fan(s), Central Air, Programmable Thmstat
- Exterior Construction
- Wood Frame, Painted, Stucco
- Stories
- 1
- Pool
- Yes
- Parking Features
- Tandem, Garage Door Opener, Direct Access
- Garage Spaces
- 3
- Elementary School
- Inspiration Mountain School
- Middle School
- Hillcrest Middle School
- High School
- Sandra Day O'Connor High School
- View
- Mountain(s)
Courtesy of Keller Williams, Professional Partners. 623-939-8900 Selling Office: LPT Realty, LLC.
Copyright 2026 Arizona Regional Multiple Listing Service, All rights reserved. The data relating to real estate for sale on this website comes in part from the Arizona Regional Multiple Listing Service. All information deemed reliable but not guaranteed and should be independently verified. All properties are subject to prior sale, change or withdrawal. Neither listing broker(s) nor Arizona Regional Multiple Listing Service shall be responsible for any typographical errors, misinformation, misprints and shall be held totally harmless.