Share this with your friends


629-299-2386
SimpliHŌM
14426 N 55th Place, Scottsdale, AZ 85254
- $1,600,000
- 4
- BD
- 3
- BA
- 3,240
- SqFt




- Sold Price
- $1,600,000
- List Price
- $1,695,000
- Status
- CLOSED
- Days on Market
- 186
- Closing Date
- Jul 27, 2026
- MLS#
- 6974119
- Subtype
- Residential
- Style
- Ranch
- Year Built
- 1981
- Bedrooms
- 4
- Bathrooms
- 3
- Full Baths
- 3
- Living Area
- 3,240
- Lot Size
- 22,935
- Acres
- 0.53
- Subdivision
- Ryan Estates 3
- Neighborhood
- Ryan Estates
Property Description
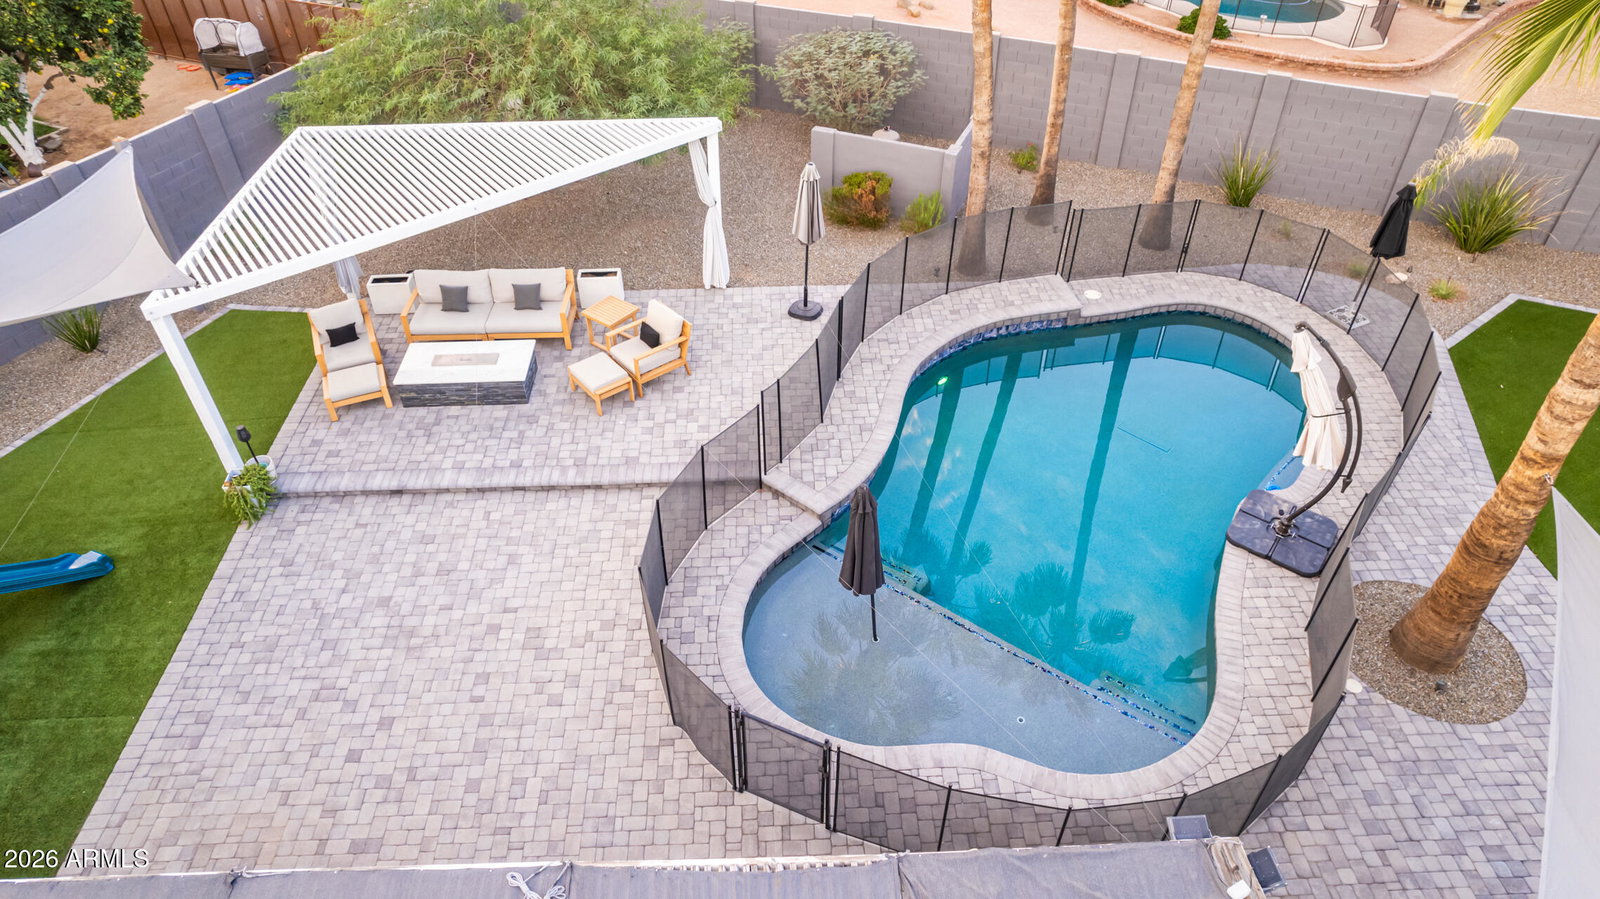
The energy-efficient home of your dreams is here! Nestled in a cul-de-sac, this 4-bed, 3-bath residence greets you with low-care landscaping & an ample courtyard. Be impressed by the open floor plan with high vaulted ceilings, recessed lighting, wood-look flooring, & a two-way fireplace as the heart of the home. A dual barn sliding door opens to an oversized bonus room with a window seat & built-in cabinetry. Modern chef's kitchen has white cabinets w/crown moulding, quartz counters, tile backsplash, an island for prep & breakfast bar, a walk-in pantry, a farmhouse sink, & SS appliances such as wine cooler, microwave, & electric range w/warming drawer. The breakfast nook boasts a bay window that provides abundant natural light! Romantic owner's retreat features private backyard accesarn s sliding doors, a spacious walk-in closet, & a spa-like ensuite. The main bathroom is comprised of a dual quartz vanity, a freestanding tub, & a large raindrop shower. Entertainer's dream backyard includes a putting green, fenced play pool, built-in BBQ, paver patio, Ramada, play area, & artificial turf. Don't miss the built-in cabinets in the garage for extra storage & the solar panels that save you money every month. This value won't disappoint!
/u.realgeeks.media/emilystrattonhomes/Simple_Minimalist_Real_Estate_Logo.png)
Additional Information
- Interior Features
- Full Bth Master Bdrm, Separate Shwr & Tub, Double Vanity, Eat-in Kitchen, Breakfast Bar, Pantry, Kitchen Island, Walk-in Pantry, Granite Counters, High Speed Internet, Vaulted Ceiling(s), No Interior Steps
- Exterior Features
- Storage, Private Yard, Misting System, Playground, Built-in Barbecue
- Taxes
- $5,364
- Community Features
- Ryan Estates
- Property Description
- Ranch
- Flooring
- Laminate
- Appliances
- Dishwasher, Disposal, Refrigerator, Electric Cooktop, Microwave, Reverse Osmosis, Washer, Dryer, Water Softener Owned, Water Purifier
- Heating
- Electric
- Air Conditioning
- Ceiling Fan(s), Central Air, Programmable Thmstat, Heat Pump
- Exterior Construction
- Block, Wood Frame, Painted, Stucco, Brick Veneer
- Stories
- 1
- Pool
- Yes
- Parking Features
- RV Gated, Garage Door Opener, Attch'd Gar Cabinets, Separate Strge Area, Direct Access
- Garage Spaces
- 2
- Elementary School
- Liberty Elementary School
- Middle School
- Sunrise Middle School
- High School
- Horizon High School
Courtesy of Realty Executives Arizona Territory. 602-755-8556 Selling Office: Compass.
Copyright 2026 Arizona Regional Multiple Listing Service, All rights reserved. The data relating to real estate for sale on this website comes in part from the Arizona Regional Multiple Listing Service. All information deemed reliable but not guaranteed and should be independently verified. All properties are subject to prior sale, change or withdrawal. Neither listing broker(s) nor Arizona Regional Multiple Listing Service shall be responsible for any typographical errors, misinformation, misprints and shall be held totally harmless.