Share this with your friends


629-299-2386
SimpliHŌM
5222 E Tamblo Drive, Phoenix, AZ 85044
- $320,000
- 2
- BD
- 2
- BA
- 985
- SqFt


- Sold Price
- $320,000
- List Price
- $319,900
- Status
- CLOSED
- Days on Market
- 99
- Closing Date
- Apr 17, 2026
- MLS#
- 6974047
- Subtype
- Residential
- Year Built
- 1978
- Bedrooms
- 2
- Bathrooms
- 2
- Full Baths
- 2
- Living Area
- 985
- Lot Size
- 4,003
- Acres
- 0.09
- Subdivision
- Ahwatukee T-1 2nd Replat
Property Description
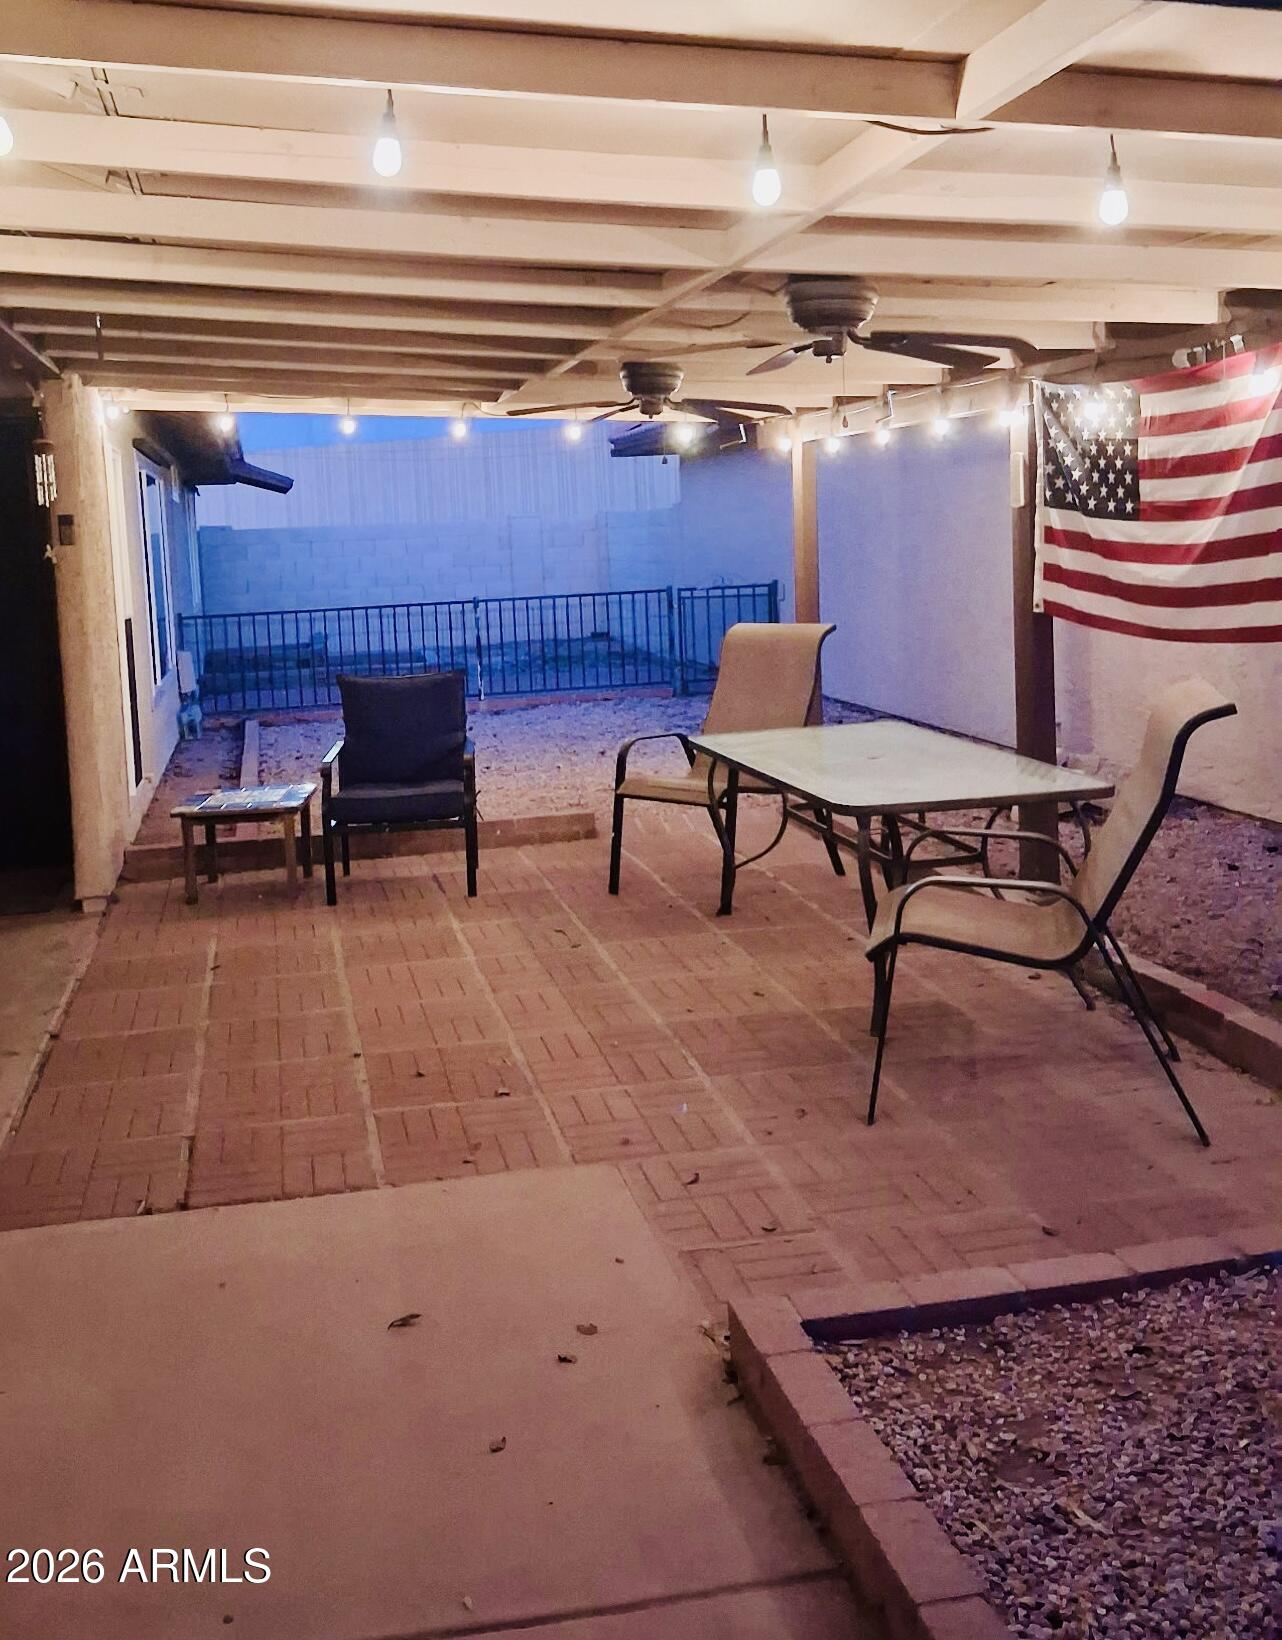
Located in the heart of Ahwatukee with quick freeway access, this beautifully maintained, move-in ready home features a highly desirable split floor plan with two master bedrooms, oversized tile, a private fenced yard, and a two-car garage. Fresh interior paint runs throughout, complemented by an exterior repaint in 2020 and patio extension and cover added the same year. The primary and secondary bathrooms include new sinks, mirrors, toilets, medicine cabinets, vanities, and light fixtures The kitchen was upgraded in 2021 with stainless steel appliances, new sink/faucet, new cabinets, hardware, counter tops, and a new light fixture. Additional improvements include new light fixtures, new hot water heater, three new interior fans, three new exterior fans, energy efficient dual pane windows and patio door were installed in 2024, Arcadia door was replaced with dual pane glass, never clean blinds (within the glass) ALL with a lifetime transferable warranty, helping reduce utility costs SIGNIFICANTLY!! The home also features new steel doors on the front and garage, both backed by lifetime transferable warranties. Outside TONS of patio space and room to garden...also features multiple exterior roll down shades for those hot AZ days!!
/u.realgeeks.media/emilystrattonhomes/Simple_Minimalist_Real_Estate_Logo.png)
Additional Information
- Interior Features
- Full Bth Master Bdrm, Breakfast Bar, Master Downstairs
- Taxes
- $1,113
- HOA Fee
- $282
- HOA Freqency
- Monthly
- Flooring
- Carpet, Tile
- Appliances
- Dishwasher, Disposal, Refrigerator, Electric Cooktop, Microwave, Electric Oven, Electric Range
- Heating
- Electric
- Air Conditioning
- Central Air
- Exterior Construction
- Block, Wood Frame, Painted, Stucco
- Stories
- 1
- Garage Spaces
- 2
- Elementary School
- Kyrene de las Lomas School
- Middle School
- Kyrene Centennial Middle School
- High School
- Mountain Pointe High School
Courtesy of Realty ONE Group. 480-321-8100 Selling Office: DeLex Realty.
Copyright 2026 Arizona Regional Multiple Listing Service, All rights reserved. The data relating to real estate for sale on this website comes in part from the Arizona Regional Multiple Listing Service. All information deemed reliable but not guaranteed and should be independently verified. All properties are subject to prior sale, change or withdrawal. Neither listing broker(s) nor Arizona Regional Multiple Listing Service shall be responsible for any typographical errors, misinformation, misprints and shall be held totally harmless.