Share this with your friends


629-299-2386
SimpliHŌM
1202 W Dahlia Drive, Phoenix, AZ 85029
- $1,470,000
- 4
- BD
- 5
- BA
- 4,653
- SqFt




- Sold Price
- $1,470,000
- List Price
- $1,500,000
- Status
- CLOSED
- Days on Market
- 90
- Closing Date
- Apr 22, 2026
- MLS#
- 6973880
- Subtype
- Residential
- Year Built
- 1983
- Bedrooms
- 4
- Bathrooms
- 5
- Full Baths
- 4
- Half Baths
- 1
- Living Area
- 4,653
- Lot Size
- 16,118
- Acres
- 0.37
- Subdivision
- Tait North
Property Description
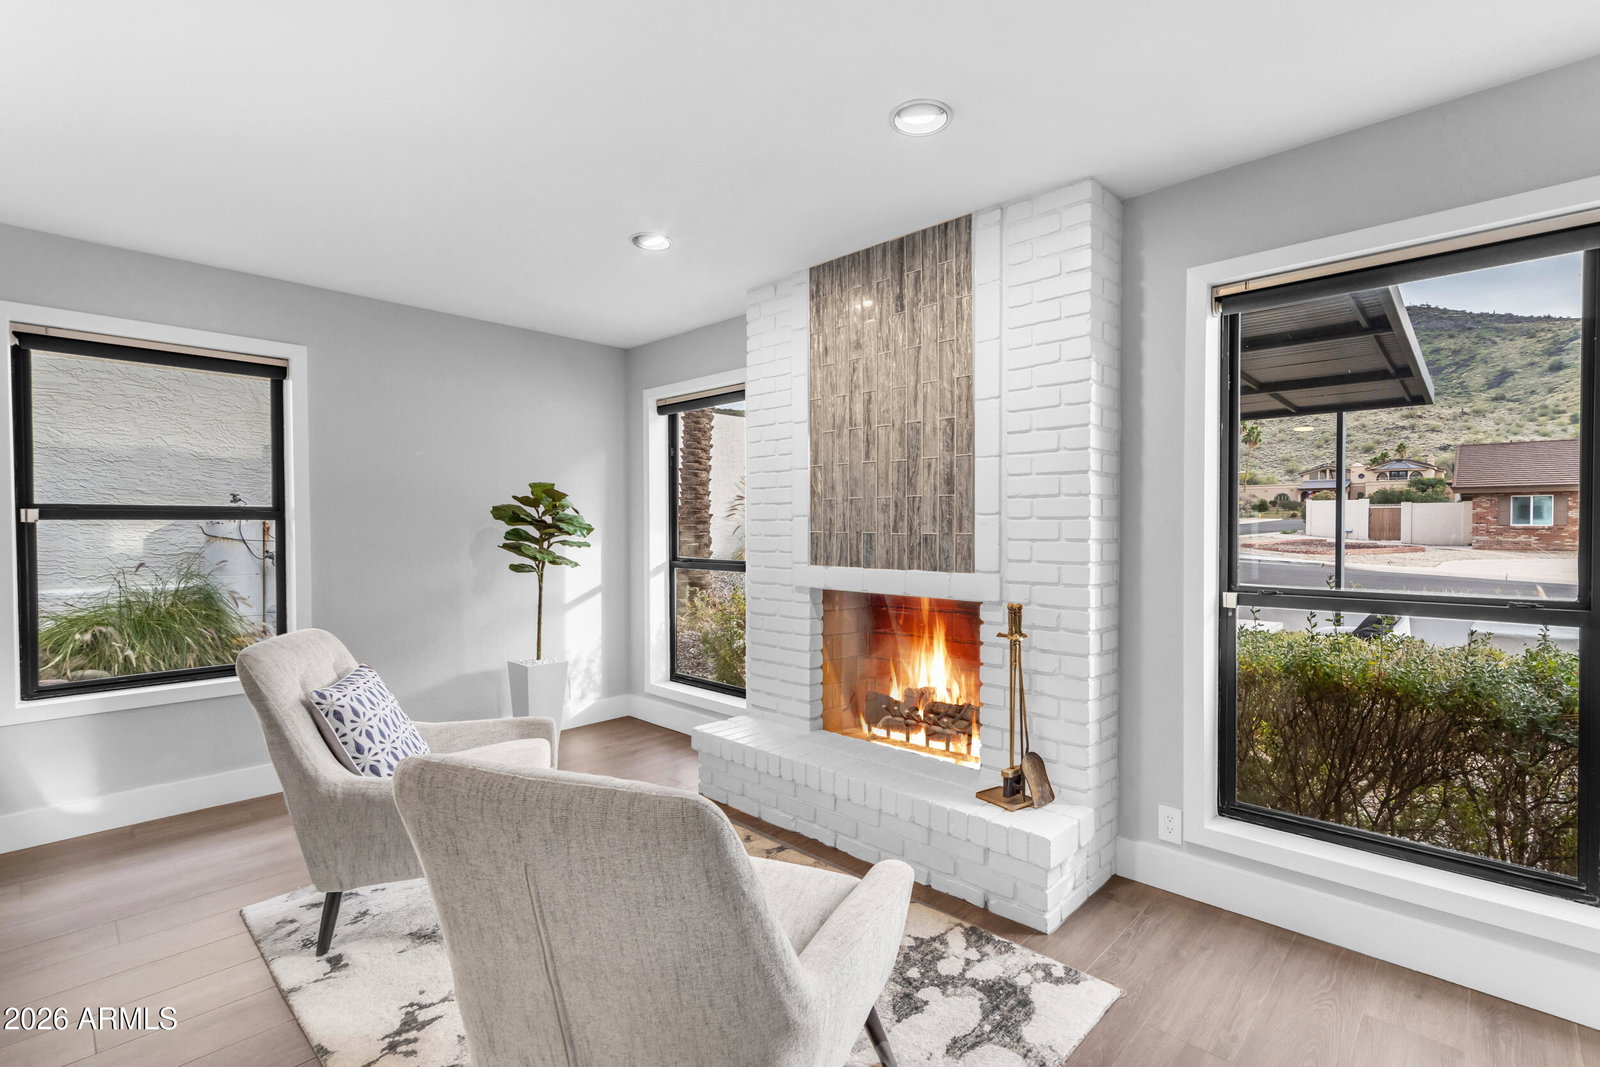
SPECTACULAR Moon Valley home that is almost completely NEW!! The homeowners have spared no expense. I promise you will fall in love the moment you drive up! The curb appeal is so inviting with clean lines, new smooth stucco, high end landscaping, a pergola with seating area and gas firepit, perfect for enjoying the mountain views. Enter the home through the contemporary iron double doors with dramatic ceilings and black wood beams. The primary suite is conveniently located downstairs with a cozy sitting room, fireplace, huge walk in closet and an outdoor courtyard. There is a BEAUTIFUL guest suite also downstairs perfect for privacy. Upstairs are two additional bedrooms and a HUGE bonus room. And two secondary bathrooms. There is plentiful living space throughout the home perfect for entertaining! Don't miss the 24X30 new 4 car garage with 16 foot ceilings, heating/cooling and a super cool glass garage door. This is in addition to the 2 car garage with glass door. This gorgeous home also features a whole house RO system, water softner, 3 Trane HVAC units, 2 water heaters, 2 variable speed pool pumps all replaced when the owners moved in. There are too many upgrades to list!!
/u.realgeeks.media/emilystrattonhomes/Simple_Minimalist_Real_Estate_Logo.png)
Additional Information
- Interior Features
- Full Bth Master Bdrm, Double Vanity, Eat-in Kitchen, Breakfast Bar, Pantry, Kitchen Island, Non-laminate Counter, High Speed Internet, Master Downstairs, Vaulted Ceiling(s), Central Vacuum, Wet Bar
- Exterior Features
- Balcony, Private Yard
- Taxes
- $5,483
- Flooring
- Tile
- Appliances
- Dishwasher, Disposal, Refrigerator, Electric Cooktop, Microwave, Reverse Osmosis, Water Softener Owned
- Heating
- Electric
- Air Conditioning
- Ceiling Fan(s), Central Air
- Exterior Construction
- Wood Frame, Painted, Stucco
- Stories
- 2
- Pool
- Yes
- Parking Features
- RV Access/Parking, RV Gated, Over Height Garage, Garage Door Opener, Separate Strge Area, Attached Garage
- Garage Spaces
- 6
- Elementary School
- Discovery School
- Middle School
- Discovery School
- High School
- Thunderbird High School
- View
- Mountain(s)
Courtesy of Instasold. 480-999-5669 Selling Office: Non-MLS Office.
Copyright 2026 Arizona Regional Multiple Listing Service, All rights reserved. The data relating to real estate for sale on this website comes in part from the Arizona Regional Multiple Listing Service. All information deemed reliable but not guaranteed and should be independently verified. All properties are subject to prior sale, change or withdrawal. Neither listing broker(s) nor Arizona Regional Multiple Listing Service shall be responsible for any typographical errors, misinformation, misprints and shall be held totally harmless.