Share this with your friends


629-299-2386
SimpliHŌM
13128 N 104th Place, Scottsdale, AZ 85260
- $912,000
- 4
- BD
- 3
- BA
- 2,743
- SqFt






- Sold Price
- $912,000
- List Price
- $929,000
- Status
- CLOSED
- Days on Market
- 140
- Closing Date
- Jun 05, 2026
- MLS#
- 6970258
- Subtype
- Residential
- Style
- Spanish
- Year Built
- 1986
- Bedrooms
- 4
- Bathrooms
- 3
- Full Baths
- 2
- Half Baths
- 1
- Living Area
- 2,743
- Lot Size
- 10,944
- Acres
- 0.25
- Subdivision
- Mountainview Ranch Unit 2
Property Description
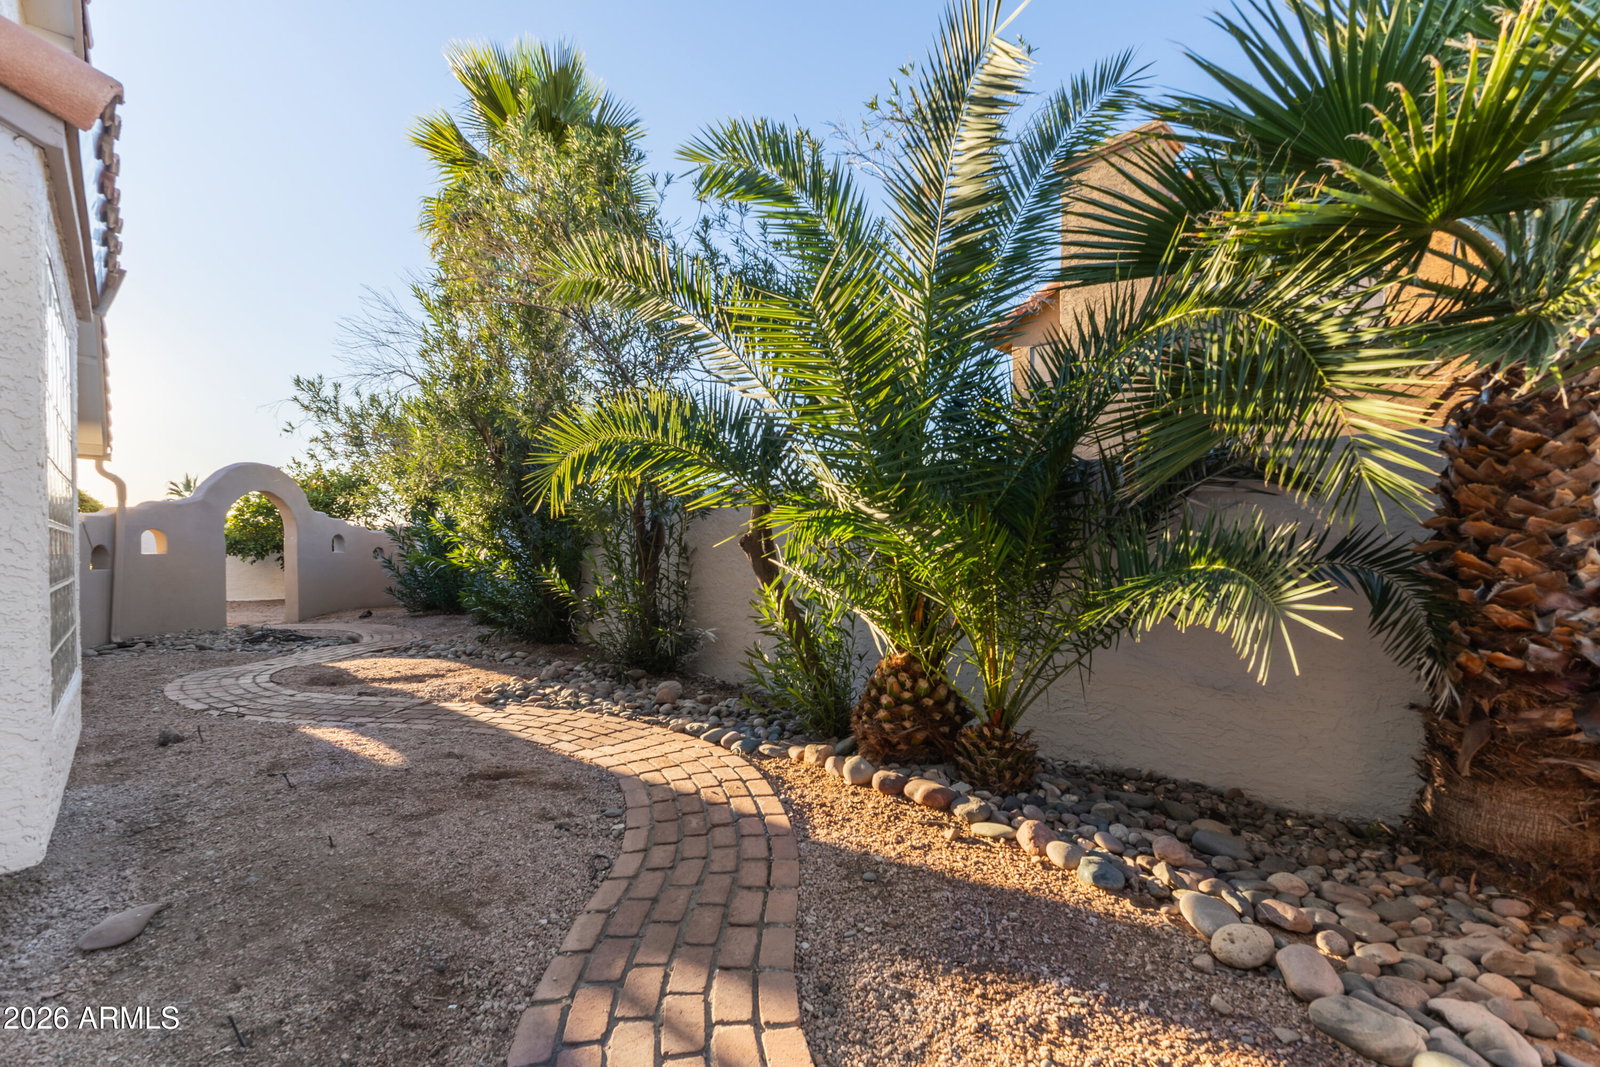
Love this home with confidence! Brand new roof with warranty, fresh interior paint, fresh new paint on the exterior with a 5 year warranty, new hot water heater, new water softener, 2 new NEST thermostats and a new motor installed for the pool water feature. Not to mention this home has the only circular driveway in the neighborhood. Welcome to Mountain View Ranch in sunny Scottsdale! Walk inside this spectacular two-story home boasting 4 bedrooms and 2.5 baths, nestled privately on an oversized .25 acres corner lot. It's open concept floorplan creates an ideal setting for entertaining and making memories. Indulge your culinary passions with Viking appliances and gather around the eat-in kitchen for family dinners. This home features vaulted ceilings, 2 natural wood burning fireplaces, tile flooring downstairs, carpet flooring upstairs and natural light throughout. Enjoy two spacious masters with the primary suite located downstairs. The primary bathroom has dual sinks, walk-in shower, soak tub and large walk-in his and her closets. The perfect layout for an in-law suite. The second master upstairs is just as grand. The bathroom has been completely remodeled with a luxurious walk in shower and separate soaking tub. Secondary bedrooms are sizable with all walk-in closets. This home is packed with adequate storage. Step outside to the backyard oasis of your dreams. It's perfect for both entertaining and relaxation. Refreshing oversized pool with water feature to enjoy during the summers with a luscious grass area for the pets or kids to play. Cozy wood burning outdoor fireplace with thoughtful and low maintenance landscaping. Enjoy lemon, orange, peach and red guava trees. Oversized 3 car garage with more storage. The location says it all, with easy access to local amenities, upscale shopping, fine dining, top rated schools and the renowned TPC golf course. This home is move in ready and ready for you to make it your home. Be sure to check out the home updates and improvements in the documents section.
/u.realgeeks.media/emilystrattonhomes/Simple_Minimalist_Real_Estate_Logo.png)
Additional Information
- Interior Features
- Full Bth Master Bdrm, Separate Shwr & Tub, Double Vanity, Tub with Jets, Eat-in Kitchen, Breakfast Bar, Pantry, Kitchen Island, Granite Counters, High Speed Internet, Master Downstairs, Vaulted Ceiling(s), 9+ Flat Ceilings
- Exterior Features
- Rain Gutters
- Taxes
- $3,113
- HOA Fee
- $39
- HOA Freqency
- Monthly
- Property Description
- Spanish
- Flooring
- Carpet, Tile
- Appliances
- Dishwasher, Disposal, Refrigerator, Electric Cooktop, Microwave, Electric Oven, Electric Range, Water Softener Owned
- Heating
- Electric
- Air Conditioning
- Ceiling Fan(s), Programmable Thmstat
- Exterior Construction
- Wood Frame, Painted, Stucco
- Stories
- 2
- Pool
- Yes
- Parking Features
- Garage Door Opener, Circular Driveway
- Garage Spaces
- 3
- Elementary School
- Cheyenne Traditional Elementary School
- Middle School
- Desert Canyon Middle School
- High School
- Desert Mountain High School
Courtesy of Keller Williams Arizona Realty. 480-767-3000 Selling Office: eXp Realty.
Copyright 2026 Arizona Regional Multiple Listing Service, All rights reserved. The data relating to real estate for sale on this website comes in part from the Arizona Regional Multiple Listing Service. All information deemed reliable but not guaranteed and should be independently verified. All properties are subject to prior sale, change or withdrawal. Neither listing broker(s) nor Arizona Regional Multiple Listing Service shall be responsible for any typographical errors, misinformation, misprints and shall be held totally harmless.