Share this with your friends


629-299-2386
SimpliHŌM
7151 E Rancho Vista Drive Unit 5001, Scottsdale, AZ 85251
- $1,320,000
- 2
- BD
- 2
- BA
- 1,681
- SqFt






- Sold Price
- $1,320,000
- List Price
- $1,399,000
- Status
- CLOSED
- Days on Market
- 50
- Closing Date
- Nov 25, 2025
- MLS#
- 6913624
- Subtype
- Residential
- Year Built
- 2008
- Bedrooms
- 2
- Bathrooms
- 2
- Full Baths
- 2
- Living Area
- 1,681
- Lot Size
- 1,827
- Acres
- 0.04
- Subdivision
- Optima Camelview Village
Property Description
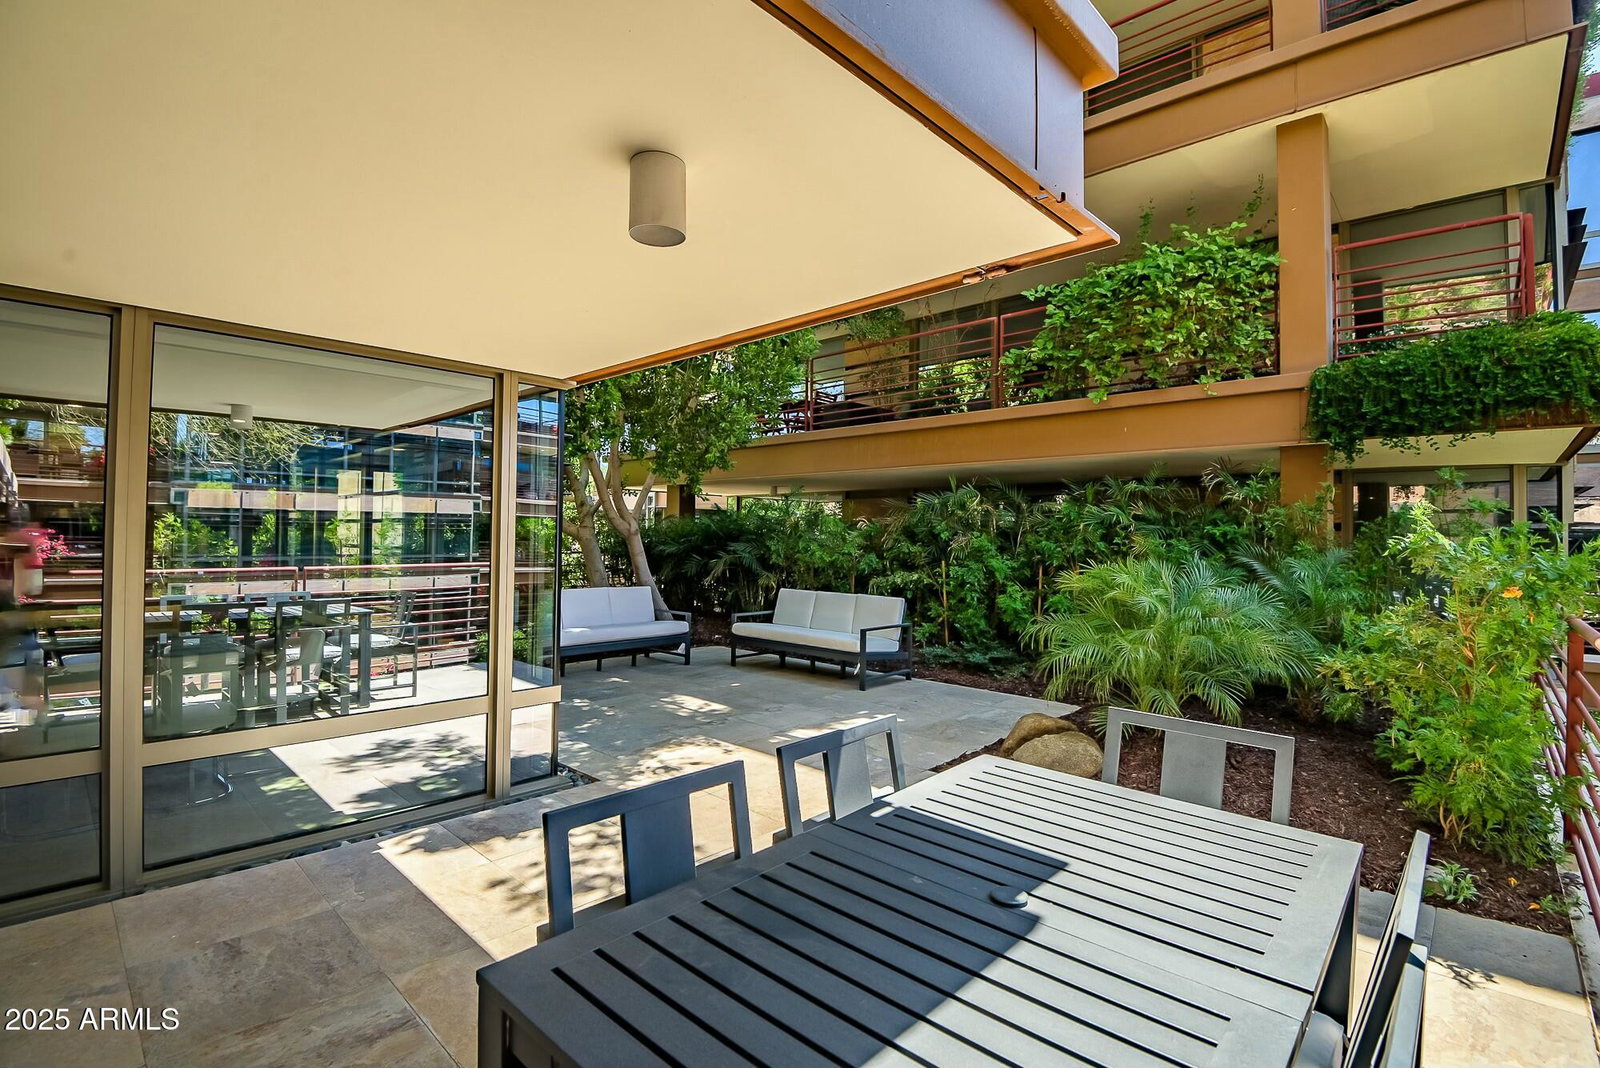
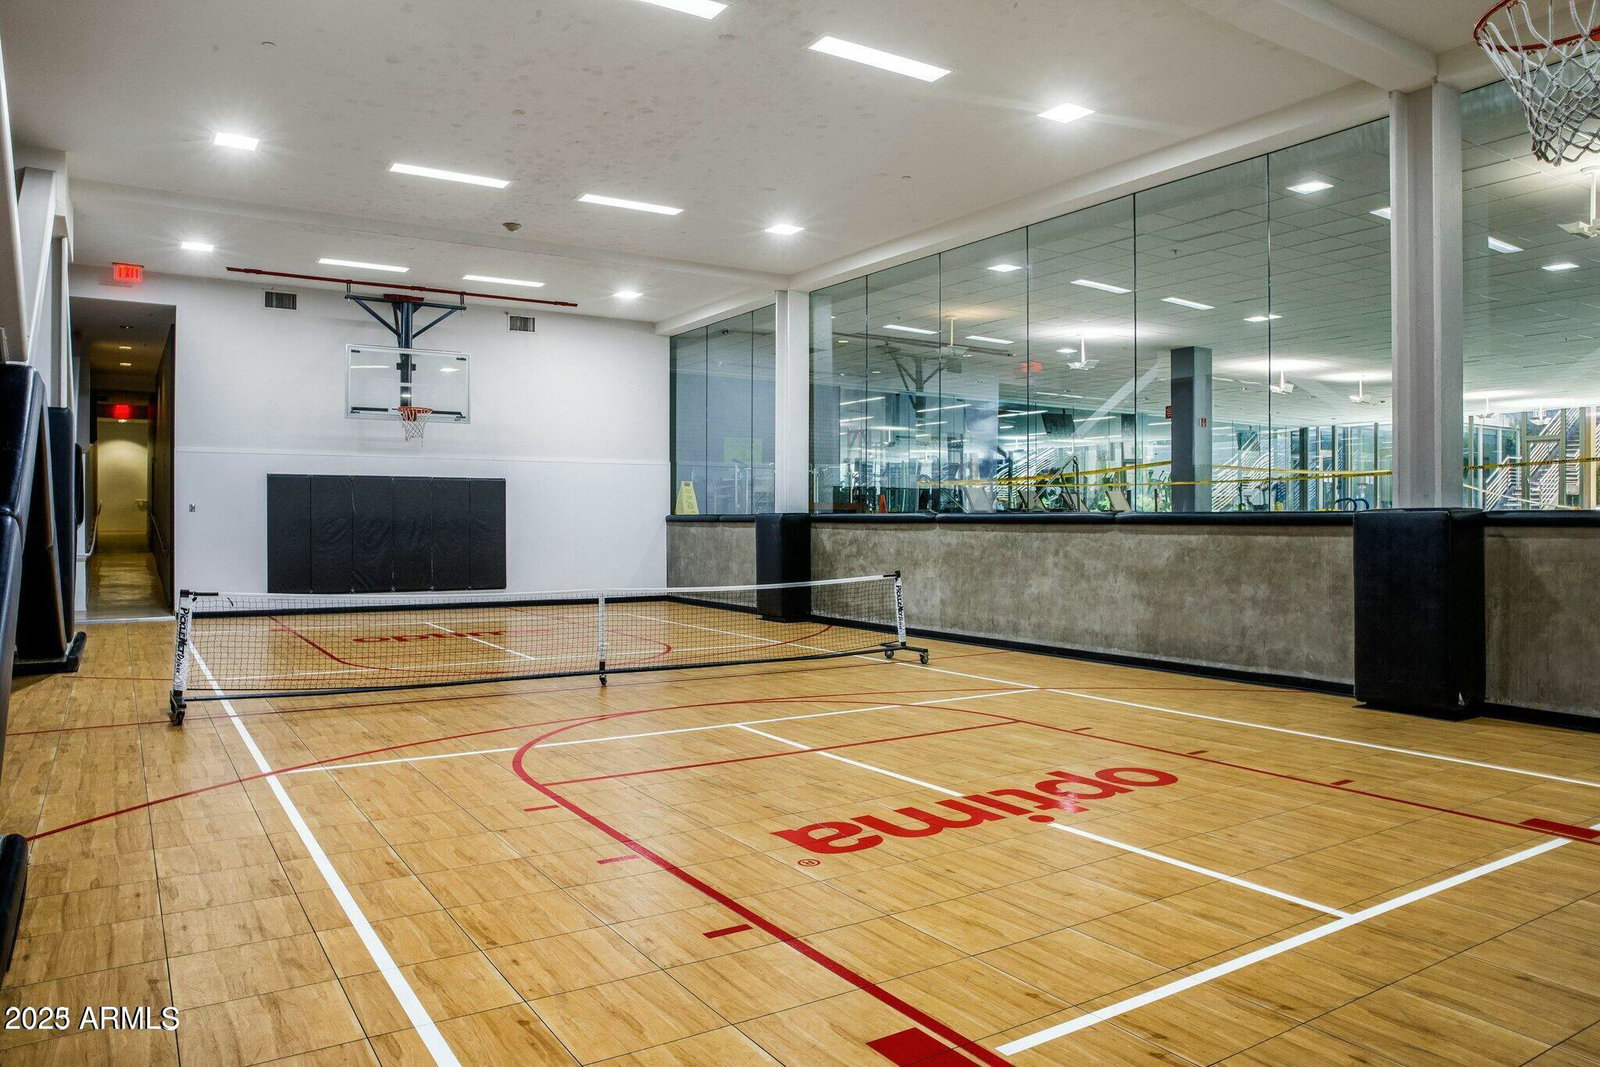
Warm, Inviting, Modern/Contemporary, Light and Bright... this Optima Camelview Luxury Remodel is simply a breath of fresh air. From the moment you walk inside you'll feel right at home with the abundance of natural wood / natural stone elements, huge open floor plan and abundance of floor-to-ceiling glass windows. This property boasts a very desirable split floor plan with glass enclosed study featuring custom built in murphy bed acting as a usable third bedroom. Huge 1031sqft Private patio perfect for relaxing or entertaining. Subzero/Wolf Appliances, Fully integrated smart home with automated blinds, nest thermostats and smart tv. All found within the luxurious Optima Camelview Village, with it's unbeatable location & state of the art architecture/amenities. Amenities include: Two Outdoor Zen Pools, Spas & Bbqs One on each side of the community (heated year round). 24,000 sq. ft. Fitness Center (Recently Remodeled). Mens & Womens Locker Rooms w/ Steam Rooms, Showers and Private Lockers. Indoor Lap Pool & 2 Spas (Heated year round), On-site concierge, Putting green, Hybrid Basketball / Pickle-ball Court, Racquet ball court, On-site restaurant (metropolis), conference room, 24/7 Security, Reservable party room and multi-purpose fitness/yoga room.
/u.realgeeks.media/emilystrattonhomes/Simple_Minimalist_Real_Estate_Logo.png)
Additional Information
- Interior Features
- 3/4 Bath Master Bdrm, Double Vanity, Eat-in Kitchen, Breakfast Bar, Granite Counters, High Speed Internet, Elevator, No Interior Steps, Furnished(See Rmrks)
- Exterior Features
- Balcony
- Taxes
- $4,249
- HOA Fee
- $1,211
- HOA Freqency
- Monthly
- Flooring
- Carpet, Stone, Wood
- Appliances
- Dishwasher, Disposal, Refrigerator, Gas Cooktop, Microwave, Washer, Dryer
- Heating
- Electric
- Air Conditioning
- Ceiling Fan(s), Central Air
- Exterior Construction
- Steel Frame, Painted, Stucco
- Stories
- 7
- Parking Features
- Gated
- Garage Spaces
- 2
- Elementary School
- Kiva Elementary School
- Middle School
- Mohave Middle School
- High School
- Saguaro High School
Courtesy of Compass. 480-776-1555 Selling Office: AZ Marketplace Realty.
Copyright 2026 Arizona Regional Multiple Listing Service, All rights reserved. The data relating to real estate for sale on this website comes in part from the Arizona Regional Multiple Listing Service. All information deemed reliable but not guaranteed and should be independently verified. All properties are subject to prior sale, change or withdrawal. Neither listing broker(s) nor Arizona Regional Multiple Listing Service shall be responsible for any typographical errors, misinformation, misprints and shall be held totally harmless.