Share this with your friends


629-299-2386
Real Estate Company
4301 N 21st Street Unit 31, Phoenix, AZ 85016
- $465,000
- 3
- BD
- 3
- BA
- 1,735
- SqFt
- Sold Price
- $465,000
- List Price
- $474,900
- Status
- CLOSED
- Days on Market
- 130
- Closing Date
- Dec 09, 2025
- MLS#
- 6900418
- Subtype
- Residential
- Year Built
- 2001
- Bedrooms
- 3
- Bathrooms
- 3
- Full Baths
- 2
- Half Baths
- 1
- Living Area
- 1,735
- Lot Size
- 1,540
- Acres
- 0.04
- Subdivision
- Heights At Glenrosa Unit 1-65
Property Description
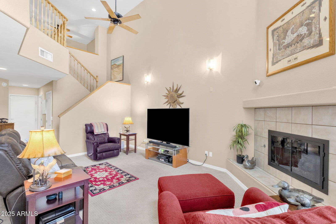
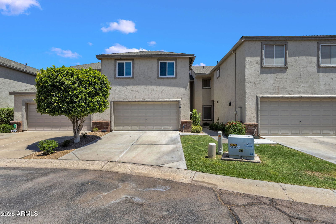
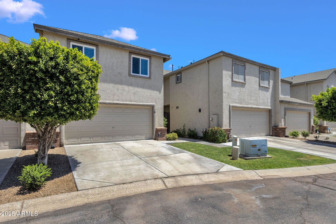
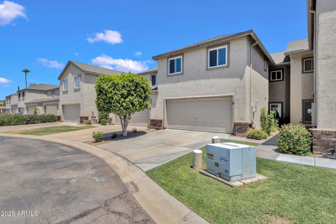
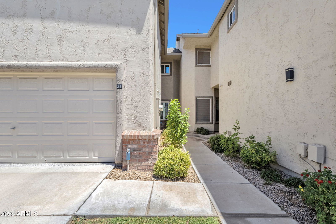
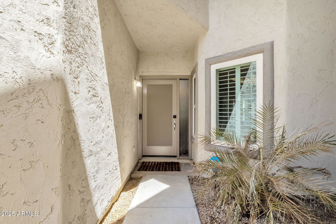
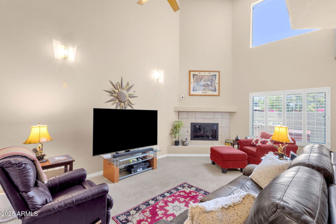
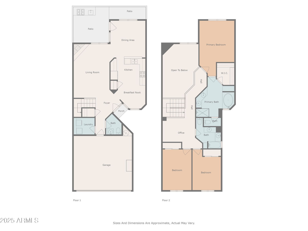
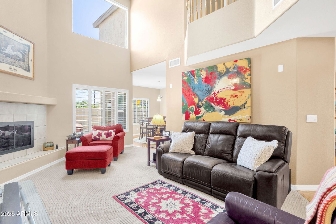
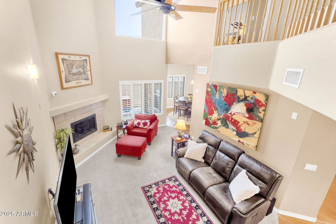
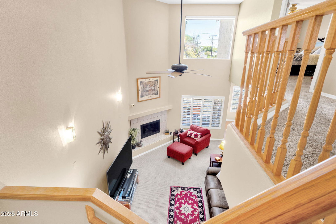
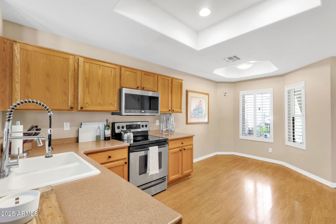
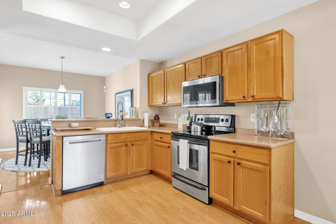
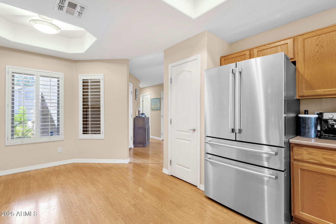
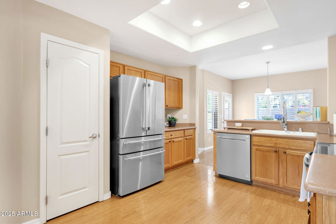
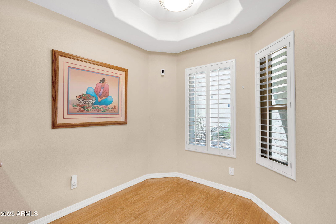
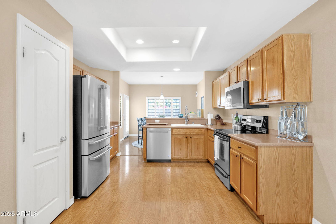
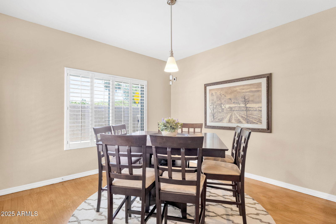
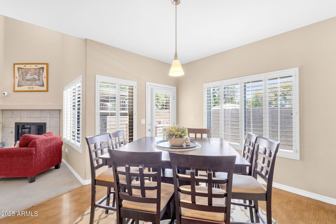
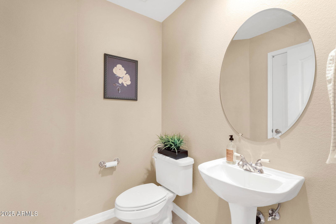
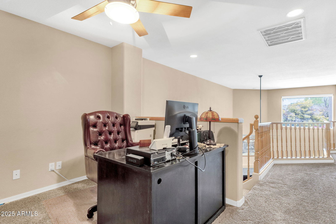
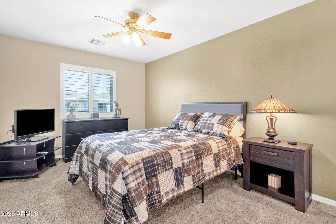
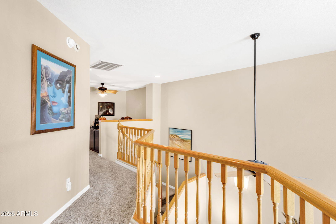
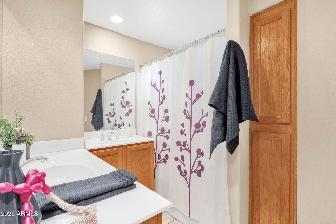
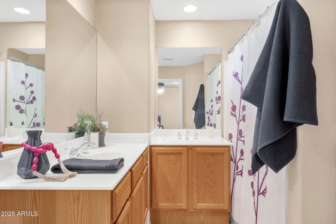
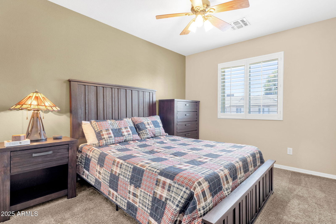
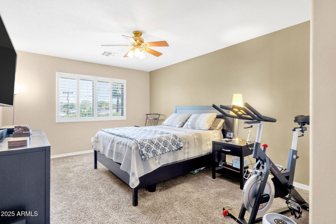
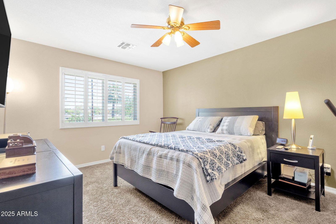
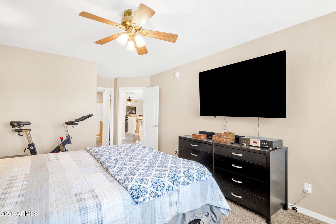
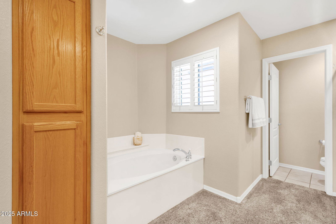
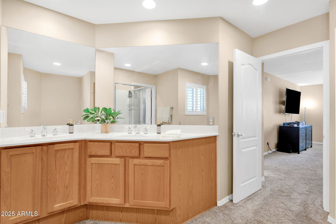
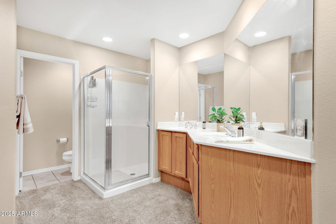
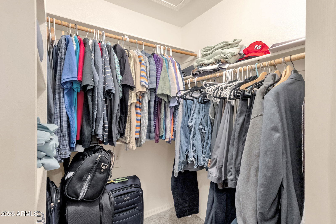
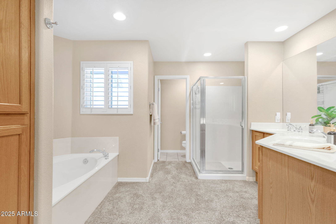
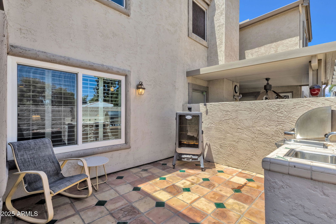
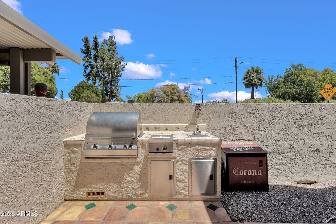
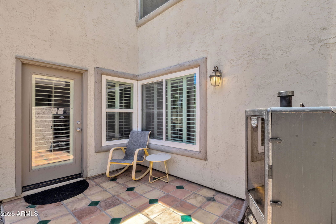
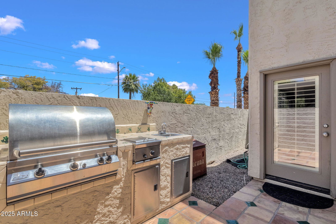
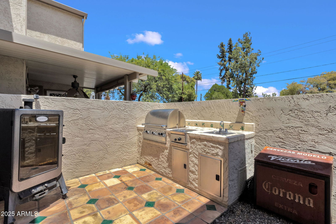
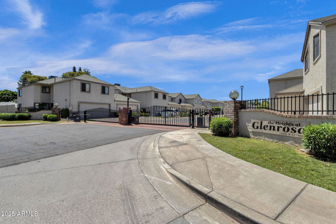
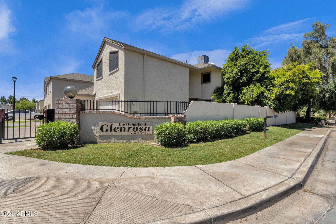
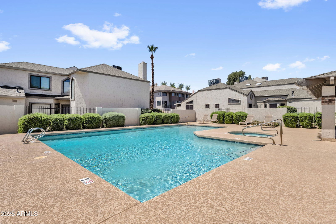
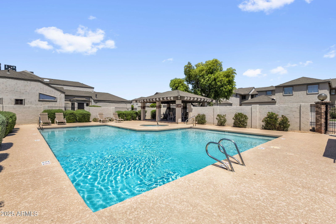
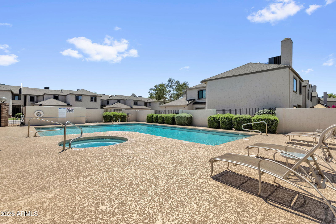
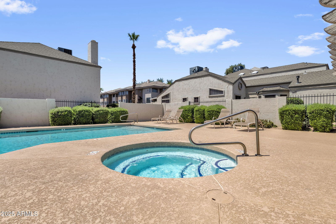
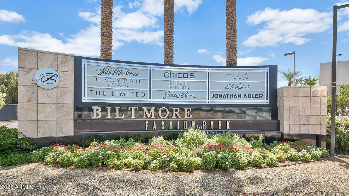
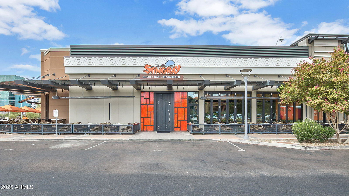
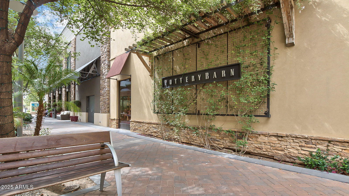
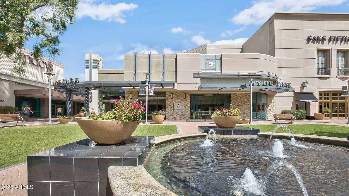
Stylish 3-Bedroom Townhome in Gated Heights at Glenrosa - Prime Biltmore Location! Welcome to Heights at Glenrosa, a charming gated community located near the heart of the Biltmore Corridor. This beautifully maintained 3-bedroom, 2.5-bath townhome offers a spacious and functional layout that is open and airy! Step inside to a cozy family room complete with a fireplace—perfect for relaxing evenings. The kitchen offers two dining areas, a dedicated pantry, and comes fully equipped with all appliances. A convenient powder room is also located downstairs. Upstairs, enjoy a split floor plan featuring a spacious primary suite with dual sinks, a separate garden-style soaking tub, walk-in shower, and a generous walk-in closet. Two additional bedrooms share a full bathroom, and there's even a versatile loft space, ideal for an office, den, or media area. Outdoor living is easy with your private backyard patio featuring a built-in BBQ. Additional upgrades include energy efficient dual-pane windows, HVAC replaced in 2020, and roof replaced in 2019. A two-car garage offers ample storage and parking. The HOA includes water, sewer, garbage, exterior maintenance of unit to include roof, and blanket insurance policy! Community amenities include a private pool and spa for residents to enjoy. Ideally located just minutes from Biltmore Fashion Park, Whole Foods, Trader Joe's, top-rated dining, and quick access to the 51 freeway.

Additional Information
- Interior Features
- Full Bth Master Bdrm, Separate Shwr & Tub, Double Vanity, Eat-in Kitchen, Breakfast Bar, Pantry, Non-laminate Counter, Upstairs
- Exterior Features
- Private Street(s), Built-in Barbecue
- Taxes
- $2,413
- HOA Fee
- $570
- HOA Freqency
- Monthly
- Flooring
- Carpet, Laminate, Tile
- Appliances
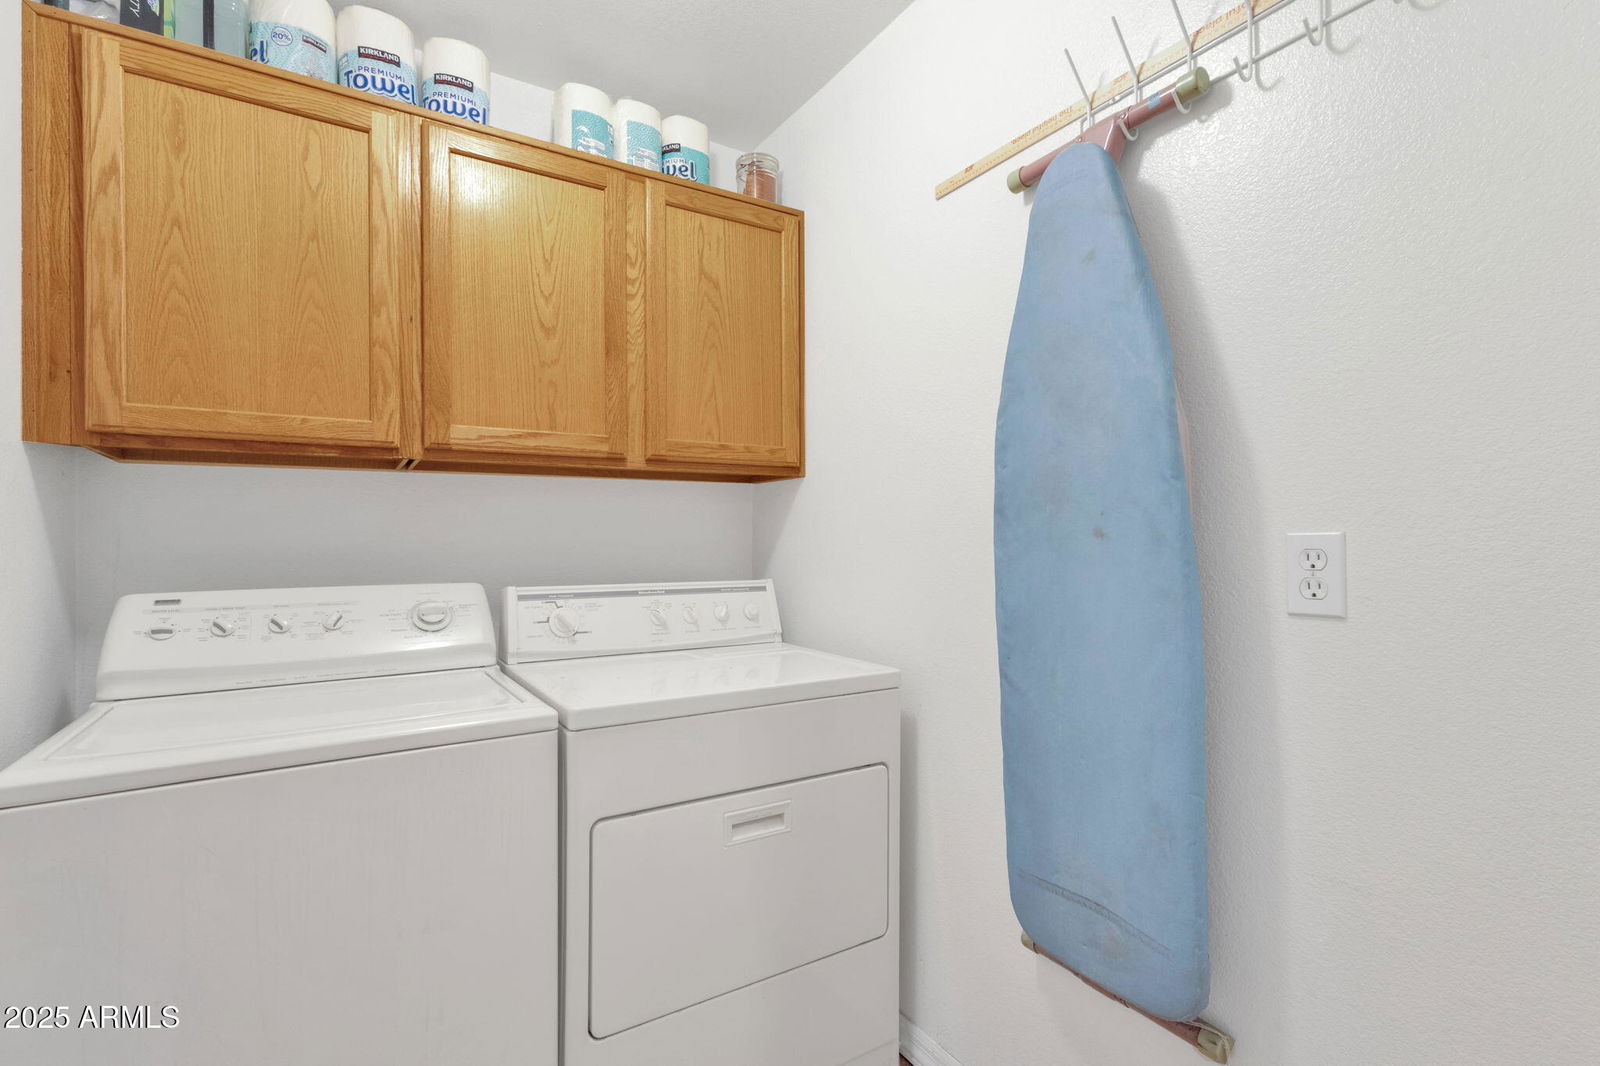
- Dishwasher, Disposal, Refrigerator, Microwave, Washer, Dryer, Water Softener Owned
- Heating
- Natural Gas, Ceiling
- Air Conditioning
- Ceiling Fan(s)
- Exterior Construction
- Wood Frame, Painted, Stucco
- Stories
- 2
- Parking Features
- Garage Door Opener, Direct Access
- Garage Spaces
- 2
- Elementary School
- Madison Camelview Elementary
- Middle School
- Madison #1 Elementary School
- High School
- Camelback High School
Courtesy of SERHANT.. 480-703-4085 Selling Office: Realty ONE Group.
Copyright 2026 Arizona Regional Multiple Listing Service, All rights reserved. The data relating to real estate for sale on this website comes in part from the Arizona Regional Multiple Listing Service. All information deemed reliable but not guaranteed and should be independently verified. All properties are subject to prior sale, change or withdrawal. Neither listing broker(s) nor Arizona Regional Multiple Listing Service shall be responsible for any typographical errors, misinformation, misprints and shall be held totally harmless.