Share this with your friends


629-299-2386
Real Estate Company
1218 General Macarthur Dr, Brentwood, TN 37027
- $915,000
- 4
- BD
- 3
- BA
- 2,383
- SqFt




- Sold Price
- $915,000
- List Price
- $949,000
- Status
- CLOSED
- Days on Market
- 23
- Closing Date
- Oct 30, 2026
- MLS#
- 3527467
- Subtype
- Residential
- Year Built
- 1972
- Bedrooms
- 4
- Bathrooms
- 3
- Full Baths
- 3
- Living Area
- 2,383
- Lot Size
- 43,560
- Acres
- 1
- Subdivision
- Concord Country Est Sec 1
Property Description
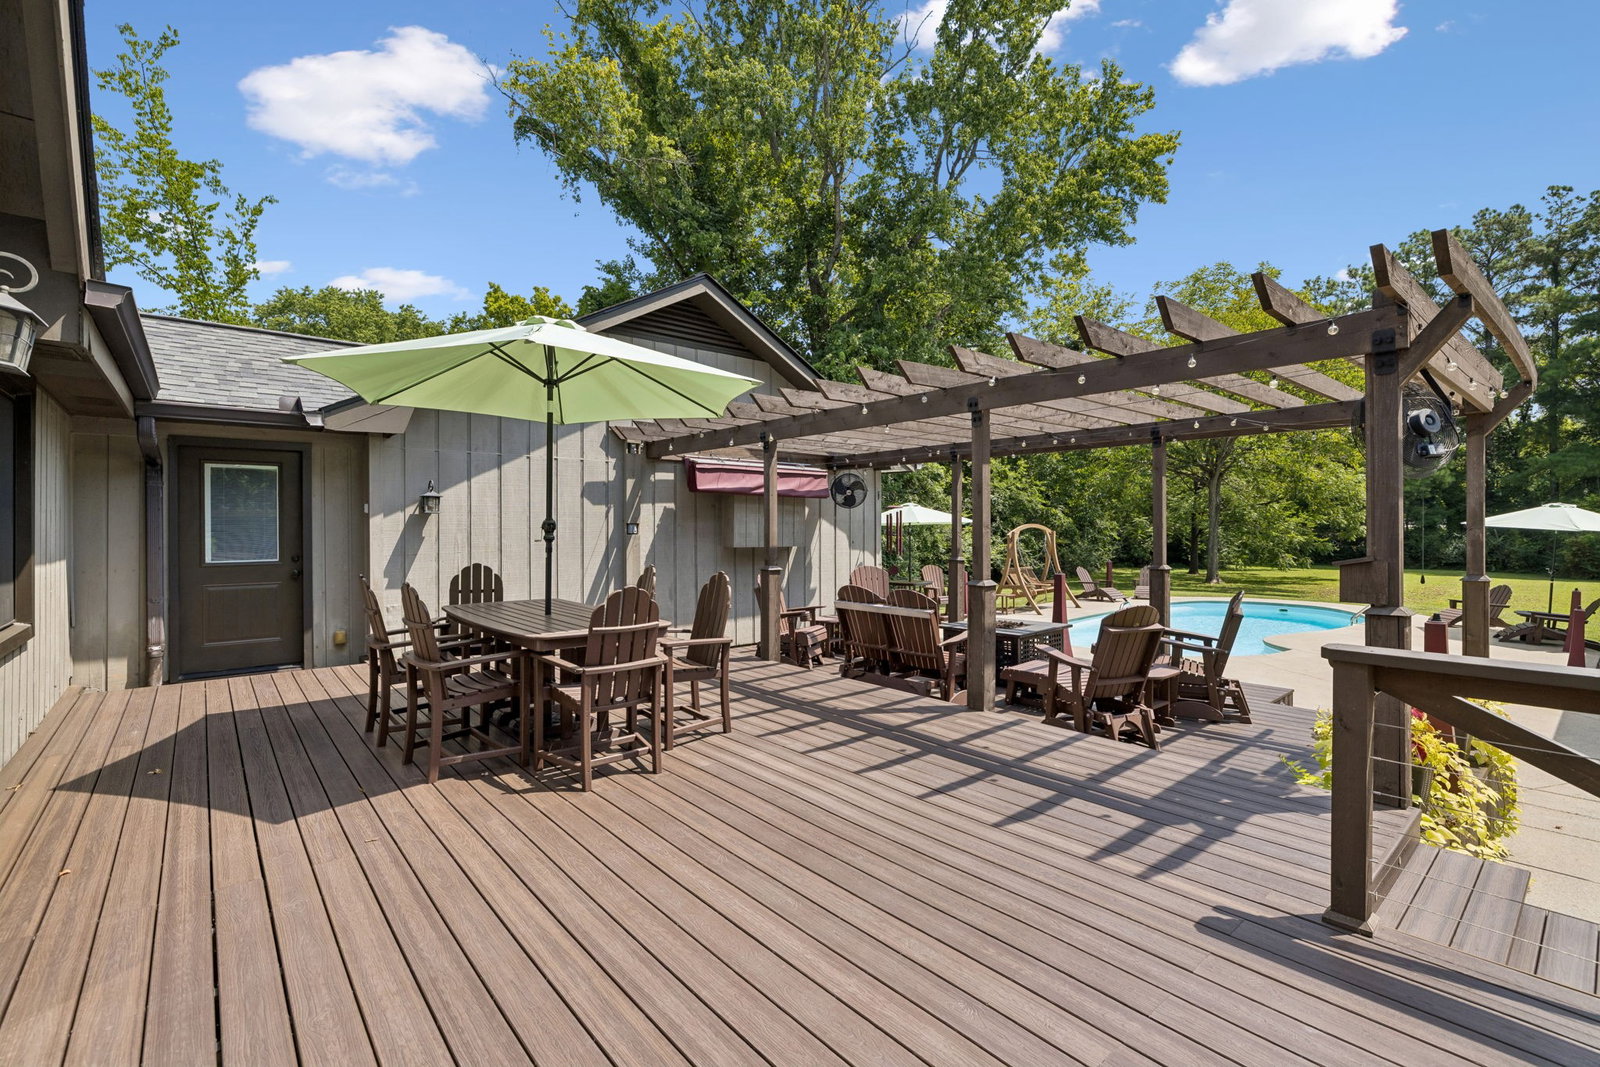
Exceptional one-level living in the heart of Brentwood! This beautifully appointed 4-bedroom, 3-bath home features hardwood floors, a kitchen with snack bar and granite countertops, and comfortable living spaces throughout. The spacious primary suite is a true retreat with its own morning coffee bar and a beautifully designed bath featuring a zero-entry shower. In addition to the main living areas, the home includes an additional large bedroom with its own ensuite bath, as well as a dedicated office space thoughtfully located away from the main living area for added privacy and functionality. Step outside to enjoy a fantastic outdoor living area with a large composite deck, pergola, and swimming pool—perfect for relaxing or entertaining. The property sits on over an acre with a fully fenced rear yard, providing both privacy and usable outdoor space. An oversized detached two-car garage provides excellent parking, storage, or workshop space. Additionally, the home features a new roof installed in 2026, offering added peace of mind for years to come. Situated in a highly desirable and convenient Brentwood location, just minutes from top-rated Brentwood schools, shopping, restaurants, offices, and everyday conveniences. A wonderful combination of one-level living, outdoor amenities, generous space, and an outstanding location!

Additional Information
- Interior Features
- Ceiling Fans, Entrance Foyer, High Ceilings, Redecorated, Walk-In Closet(s), Kitchen Island
- Taxes
- $2,826
- Flooring
- Carpet, Wood, Tile
- Appliances
- Electric Oven, Gas Range, Dishwasher, Microwave, Refrigerator
- Heating
- Central, Natural Gas
- Air Conditioning
- Central Air, Electric
- Stories
- 1
- Levels
- One
- Roof
- Shingle
- Pool
- Yes
- Parking Features
- Garage Door Opener, Detached
- Garage Spaces
- 2
- School District
- Brentwood High School
- Elementary School
- Lipscomb Elementary
- Middle School
- Brentwood Middle School
- High School
- Brentwood High School
Courtesy of Compass. 6154736619 Selling Office: Tyler York Real Estate Brokers, LLC.

Information Is Believed To Be Accurate But Not Guaranteed. Some or all listings may or may not be listed by the office/agent presenting these featured properties. Copyright 2026 MTRMLS, Inc. RealTracs Solutions.