Share this with your friends


629-299-2386
SimpliHŌM
1213 Shiloh Dr, Nashville, TN 37205
- $720,000
- 3
- BD
- 2
- BA
- 1,760
- SqFt




- Sold Price
- $720,000
- List Price
- $750,000
- Status
- CLOSED
- Days on Market
- 49
- Closing Date
- Sep 23, 2026
- MLS#
- 3335346
- Subtype
- Residential
- Style
- Ranch
- Year Built
- 1958
- Bedrooms
- 3
- Bathrooms
- 2
- Full Baths
- 2
- Living Area
- 1,760
- Lot Size
- 17,859
- Acres
- 0.41
- Subdivision
- Crest Meade
Property Description
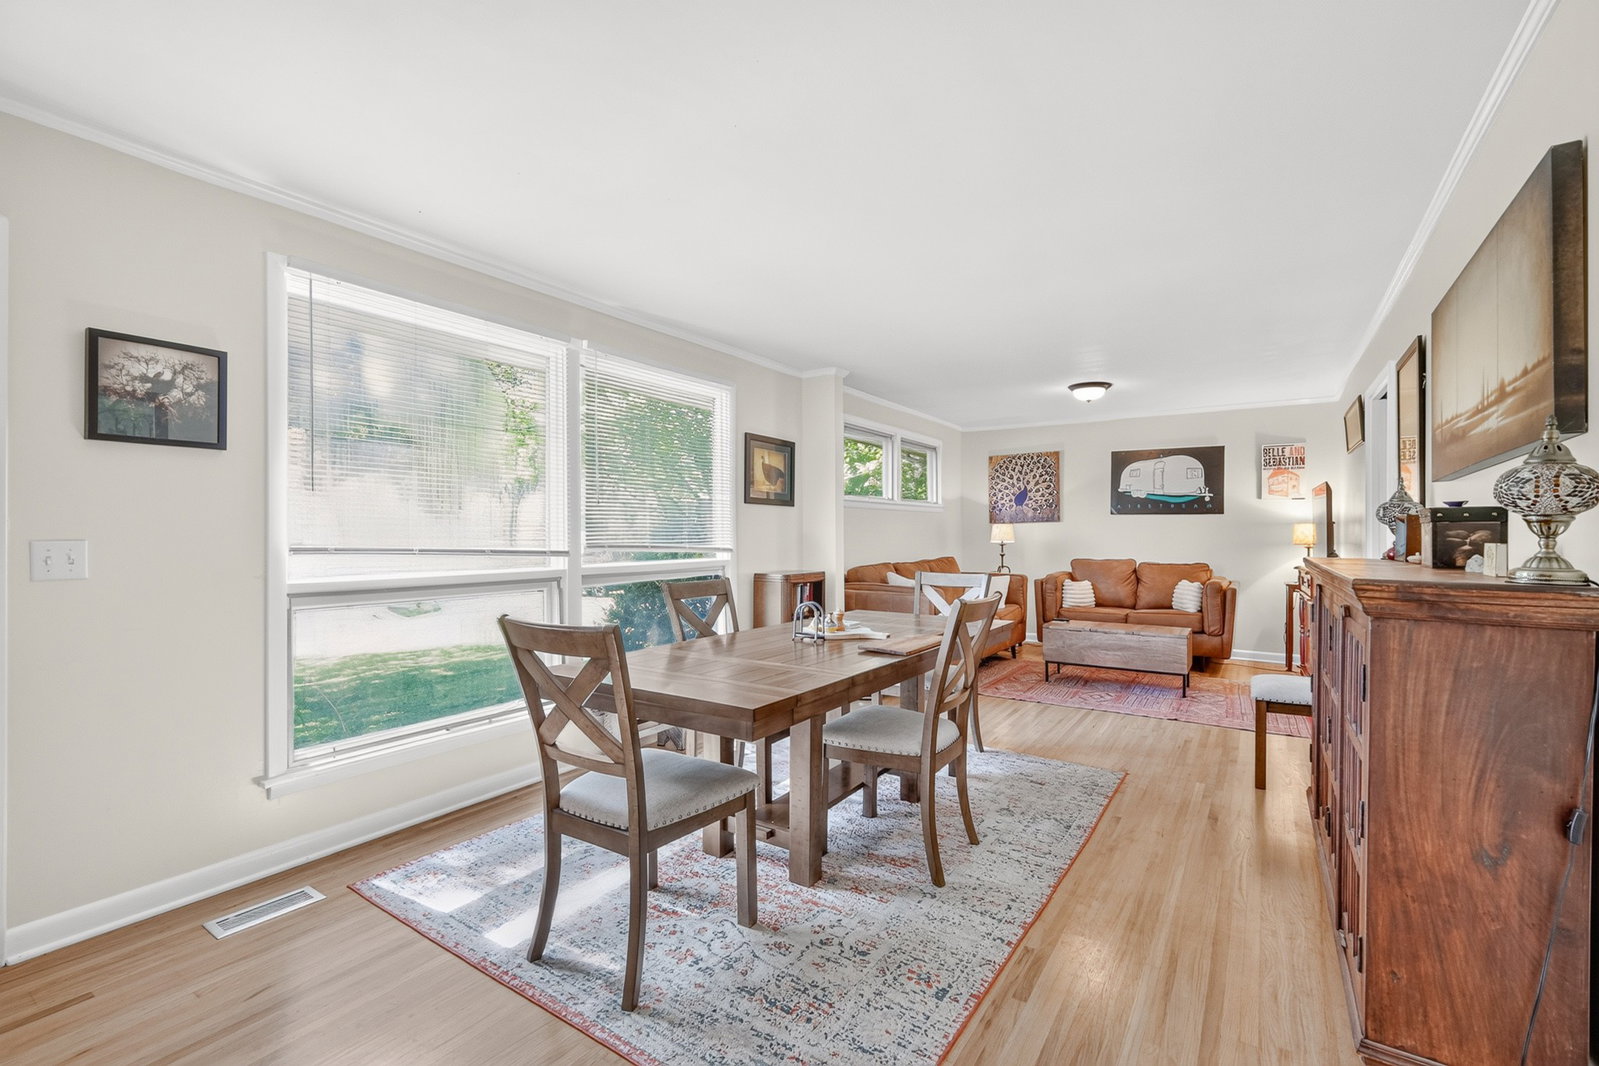
Welcome to Crest Meade, one of Nashville's most established and sought-after neighborhoods, where timeless charm, exceptional lots, and endless possibilities come together. Offered for the first time in nearly 30 years, this well-maintained, one-level brick ranch sits on a beautiful 0.41-acre lot shaded by mature trees and is ready for its next chapter. Inside, you'll find 1,706 square feet of comfortable living space featuring 3 bedrooms, 2 baths, hardwood floors, oversized windows that fill the home with natural light, spacious living and dining areas, and a warm, inviting den with a fireplace. The bright kitchen offers generous cabinet space and overlooks the backyard, while the thoughtful floor plan provides the perfect balance of gathering spaces and private retreats. Step outside to enjoy the covered patio, expansive backyard, and detached storage building, offering endless possibilities for gardening, hobbies, entertaining, or future outdoor living. Whether you envision preserving the home's classic character, completing a stunning renovation, or creating your dream home over time, the possibilities are truly exciting. Properties like this are becoming increasingly difficult to find...a solid brick ranch on a nearly half-acre lot in an established neighborhood where homes are treasured for generations. Located just minutes from Belle Meade, Green Hills, shopping, dining, parks, and downtown Nashville, this is a rare opportunity to invest in both your home and your future. Bring your vision and discover why Crest Meade continues to be one of Nashville's most desirable places to call home.

Additional Information
- Interior Features
- Extra Closets
- Taxes
- $4,115
- Property Description
- Ranch
- Flooring
- Concrete, Wood, Tile
- Appliances
- Electric Oven, Electric Range, Dishwasher
- Heating
- Central, Natural Gas
- Air Conditioning
- Central Air, Electric
- Stories
- 1
- Levels
- One
- Roof
- Asphalt
- Parking Features
- Detached
- School District
- James Lawson High School
- Elementary School
- Gower Elementary
- Middle School
- H. G. Hill Middle
- High School
- James Lawson High School
Courtesy of Coldwell Banker Southern Realty. 6154914321 Selling Office: Compass RE.

Information Is Believed To Be Accurate But Not Guaranteed. Some or all listings may or may not be listed by the office/agent presenting these featured properties. Copyright 2026 MTRMLS, Inc. RealTracs Solutions.