109 Woodward Hills Pl, Brentwood, TN 37027
- $5,200,000
- 6
- BD
- 12
- BA
- 13,730
- SqFt




- List Price
- $5,200,000
- Status
- ACTIVE
- Days on Market
- 39
- Price Change
- ▼ $1,700,000 1789428491
- MLS#
- 3333551
- Subtype
- Residential
- Style
- Traditional
- Year Built
- 2005
- Bedrooms
- 6
- Bathrooms
- 12
- Full Baths
- 8
- Half Baths
- 4
- Living Area
- 13,730
- Lot Size
- 111,513
- Acres
- 2.56
- Subdivision
- Woodward Hills
Property Description
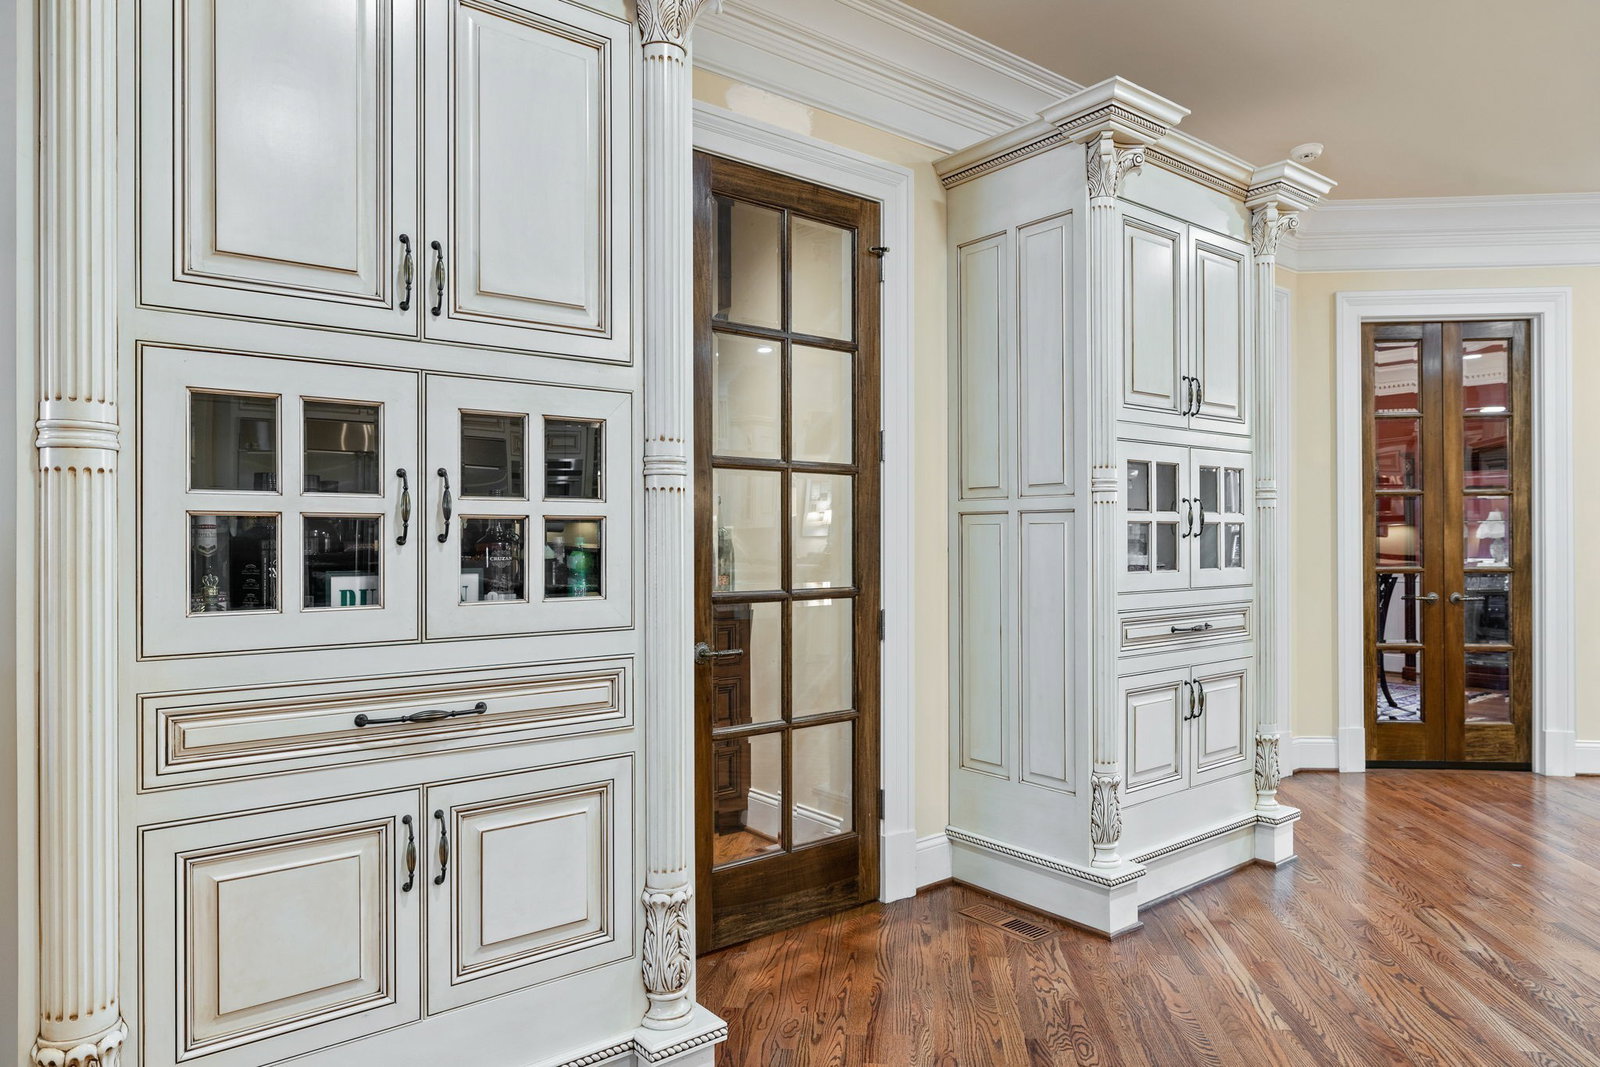
Motivated Seller Make Offer! Location and Craftmanship! Photos show the rooms now and then virtually staged. This home has it all on 2.5 private acres in gated community and seller is motivated. Home has 6 bedrooms with their own bath frig and microwave. total of 8 full and 4 half baths. Maid quarters with bedroom, full bath, kitchen & pantry. In-law suite with full kitchen, living room, bedroom and full bath with heated floors. Pre-wired for natural gas generator. Wine room off kitchen. 250k imported granite from Africa, Brazil & Europe. Elevator to all 3 floors. Extra wide staircases. Storm/safe room 12" concrete walls, electric, air filtration. 4 car garage that can fit a school bus and has commercial doors. Home also has storm water collection system, gym, 11'6" ceilings in lower level, theater room with top of the line equipment, I-beam construction entire structure, 200K Marvin windows, Roman Corinthian era decor, oversized decorative moldings, custom chandelier with lift, custom Parthenon style pool and pool house, 8 stone fireplaces never used, custom bar in kitchen, kitchen has warming drawers 2 dishwashers and is an entertainers dream, huge back deck overlooking private pool. This home is great for multi-generational living, or hosting guests and entertaining. This square footage and location along with the price are a rare find in Brentwood!
/u.realgeeks.media/emilystrattonhomes/Simple_Minimalist_Real_Estate_Logo.png)
Additional Information
- Exterior Features
- Balcony
- HOA Frequency
- Monthly
- Property Description
- Traditional
- Exterior Construction
- Brick
- Stories
- 3
- Pool
- Yes
- Pool Type
- In Ground
- Parking Features
- Garage Door Opener, Garage Faces Side, Circular Driveway
- Garage
- Garage Door Opener, Garage Faces Side, Circular Driveway
- Garage Spaces
- 4
- Elementary School
- Julia Green Elementary
- Middle School
- John Trotwood Moore Middle
- High School
- Hillsboro Comp High School
Courtesy of Flynn Realty.

Information Is Believed To Be Accurate But Not Guaranteed. Some or all listings may or may not be listed by the office/agent presenting these featured properties. Copyright 2026 MTRMLS, Inc. RealTracs Solutions.