1316 Ashton Park Drive, Mount Juliet, TN 37122
- $599,990
- 3
- BD
- 3
- BA
- 2,373
- SqFt




- List Price
- $599,990
- Status
- ACTIVE
- Days on Market
- 5
- MLS#
- 3314351
- Subtype
- Residential
- New Construction
- Yes
- Year Built
- 2026
- Bedrooms
- 3
- Bathrooms
- 3
- Full Baths
- 3
- Living Area
- 2,373
- Subdivision
- Ashton Park
Property Description
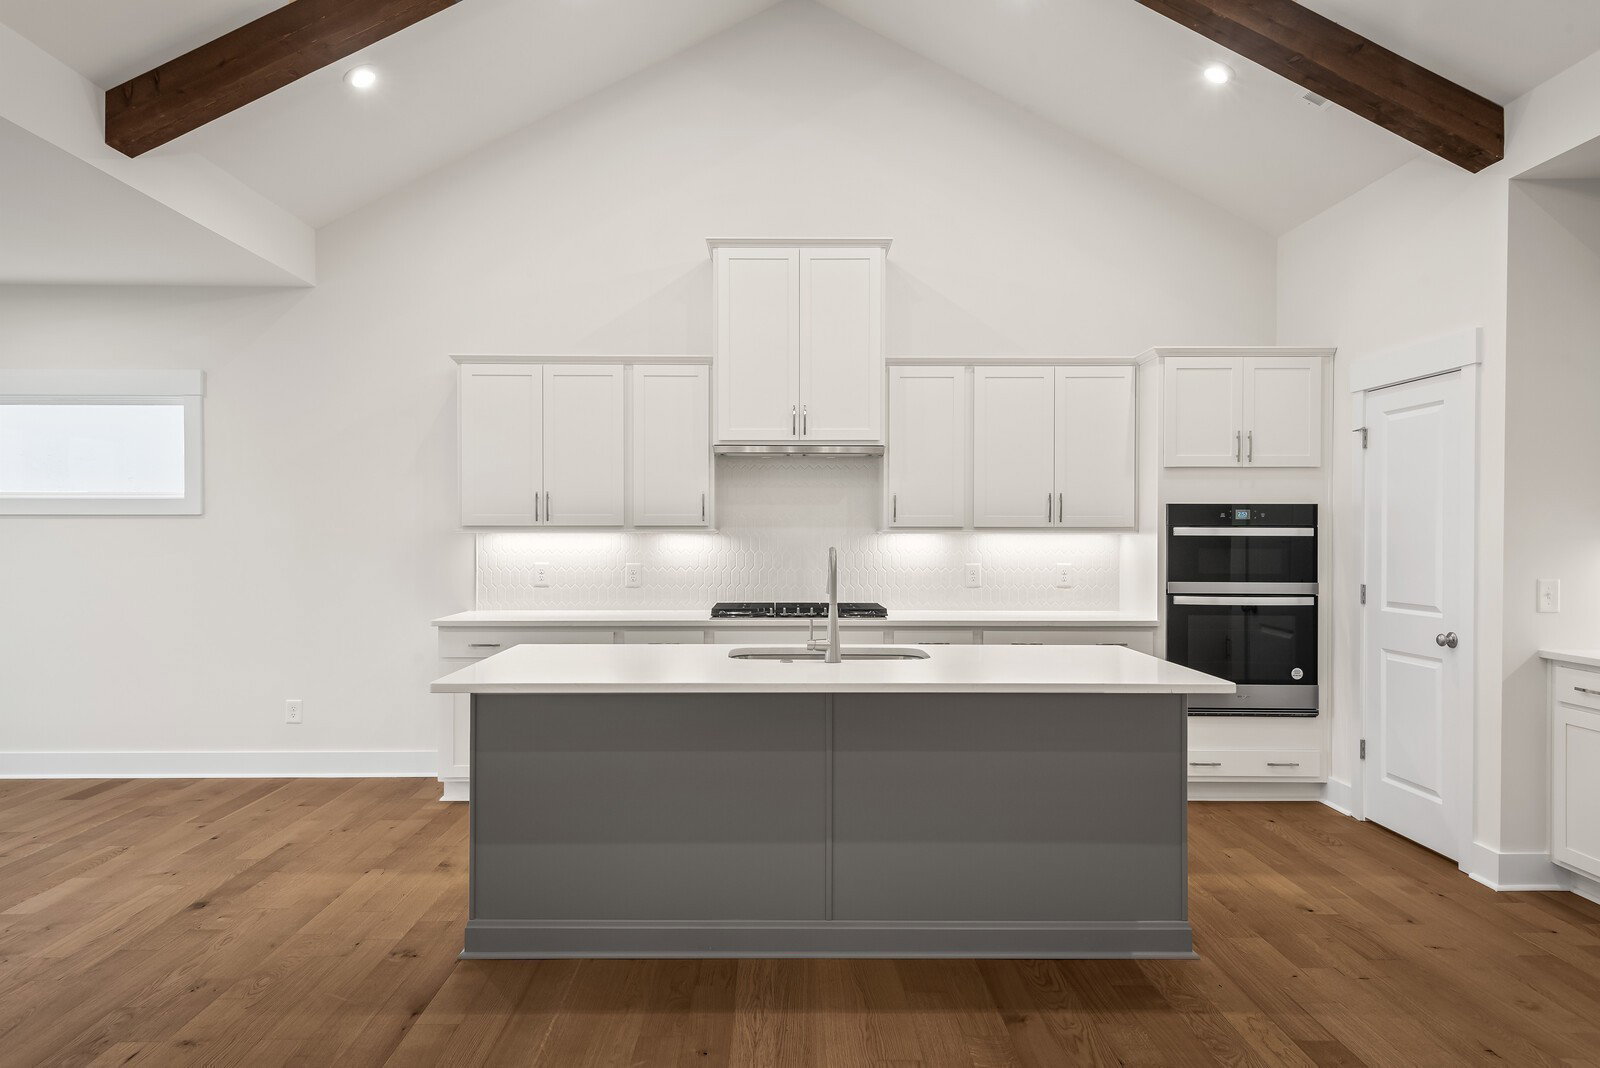
Same floor plan as our MODEL!! Primary bedroom and guest bedroom on the main level along with a coffered ceiling home office. The Family Room with standard vaulted ceiling accommodates the entire family and the upstairs game room offers a private place to get away! Adjacent to the game room is a third bedroom for your guest who will enjoy their privacy when they retreat to their own living space! Gourmet Kitchen, 5 burner gas cooktop, quartz countertops and covered rear porch all included! Photos are of previously built Roseland II with very similar design features. VISIT OUR GORGEOUS MODEL HOME AT 1305 ASHTON PARK DRIVE! ASK ABOUT INCENTIVES WHEN YOU FINANCE WITH FIRST EQUITY MORTGAGE!!
/u.realgeeks.media/emilystrattonhomes/Simple_Minimalist_Real_Estate_Logo.png)
Additional Information
- Exterior Features
- Smart Camera(s)/Recording, Smart Lock(s)
- HOA Frequency
- Monthly
- Exterior Construction
- Fiber Cement, Brick
- Stories
- 2
- Parking Features
- Garage Faces Front
- Garage
- Garage Faces Front
- Garage Spaces
- 2
- Elementary School
- Ruby Major Elementary
- Middle School
- Donelson Middle
- High School
- McGavock Comp High School
Mortgage Calculator
Listing courtesy of Drees Homes.

Information Is Believed To Be Accurate But Not Guaranteed. Some or all listings may or may not be listed by the office/agent presenting these featured properties. Copyright 2026 MTRMLS, Inc. RealTracs Solutions.