913 Jewell Ave, Franklin, TN 37064
- $1,250,000
- 4
- BD
- 4
- BA
- 2,712
- SqFt




- List Price
- $1,250,000
- Status
- ACTIVE
- Days on Market
- 2
- MLS#
- 3314348
- Subtype
- Residential
- Style
- Traditional
- Year Built
- 2014
- Bedrooms
- 4
- Bathrooms
- 4
- Full Baths
- 3
- Half Baths
- 1
- Living Area
- 2,712
- Lot Size
- 6,969
- Acres
- 0.16
- Subdivision
- Westhaven Sec 38
Property Description
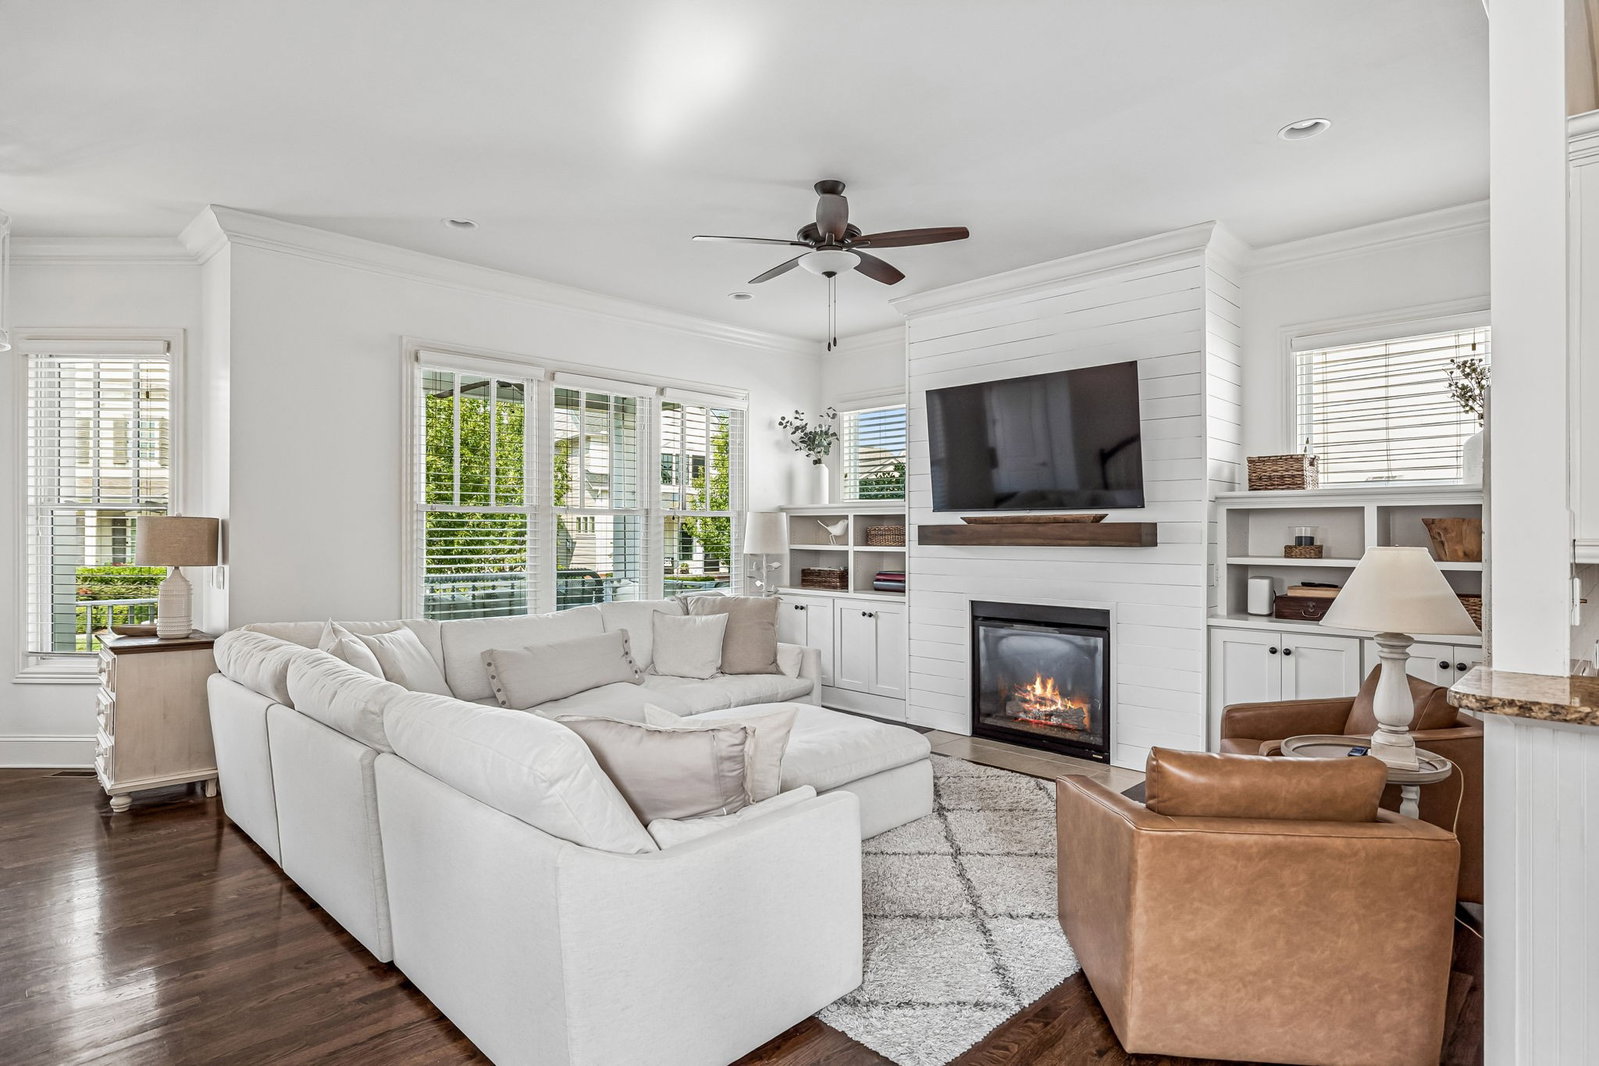
Welcome to 913 Jewell Ave, a darling Alyssa 2 floorplan situated on a rare, oversized lot in the heart of Westhaven. Walking distance to Westhaven Lake, Town Center and Fit 2! Step inside to find a light-filled sanctuary defined by 10-foot ceilings on the main level and soaring 8-foot doors throughout. The sophisticated interior is rich with custom character, from the shiplap accents and bespoke built-ins in the living room to the refined board and batten detailing in the spacious bonus room. The primary suite and powder room also feature elegant shiplap finishes, creating a cohesive, high-end aesthetic. Three bedrooms, Two Bathrooms and bonus room complete the upstairs! Outside, the large, private courtyard offers a peaceful retreat for morning coffee or evening cocktails in a setting that feels worlds away from the hustle and bustle. Life in Westhaven means world-class amenities are always within reach. Residents enjoy access to a 15,000-square-foot club featuring a fitness center and movie theater, as well as five distinct pool areas, including a lazy river and an adult lap pool. The community thrives with an active social calendar, miles of scenic trails, and a convenient Town Center filled with local dining, shopping, and essentials. This is more than a residence - it’s a place where luxury meets a deep sense of community.
/u.realgeeks.media/emilystrattonhomes/Simple_Minimalist_Real_Estate_Logo.png)
Additional Information
- HOA Frequency
- Monthly
- Property Description
- Traditional
- Exterior Construction
- Fiber Cement
- Stories
- 2
- Parking Features
- Garage Door Opener, Garage Faces Rear
- Garage
- Garage Door Opener, Garage Faces Rear
- Garage Spaces
- 2
- Elementary School
- Pearre Creek Elementary School
- Middle School
- Hillsboro Elementary/ Middle School
- High School
- Independence High School
Mortgage Calculator
Listing courtesy of Compass.

Information Is Believed To Be Accurate But Not Guaranteed. Some or all listings may or may not be listed by the office/agent presenting these featured properties. Copyright 2026 MTRMLS, Inc. RealTracs Solutions.