1113B Biltmore Dr, Nashville, TN 37204
- $999,900
- 4
- BD
- 4
- BA
- 3,446
- SqFt




- List Price
- $999,900
- Status
- ACTIVE
- Days on Market
- 8
- MLS#
- 3304181
- Subtype
- Residential
- Style
- Traditional
- Year Built
- 2005
- Bedrooms
- 4
- Bathrooms
- 4
- Full Baths
- 3
- Half Baths
- 1
- Living Area
- 3,446
- Lot Size
- 8,712
- Acres
- 0.20
- Subdivision
- Green Hills
Property Description
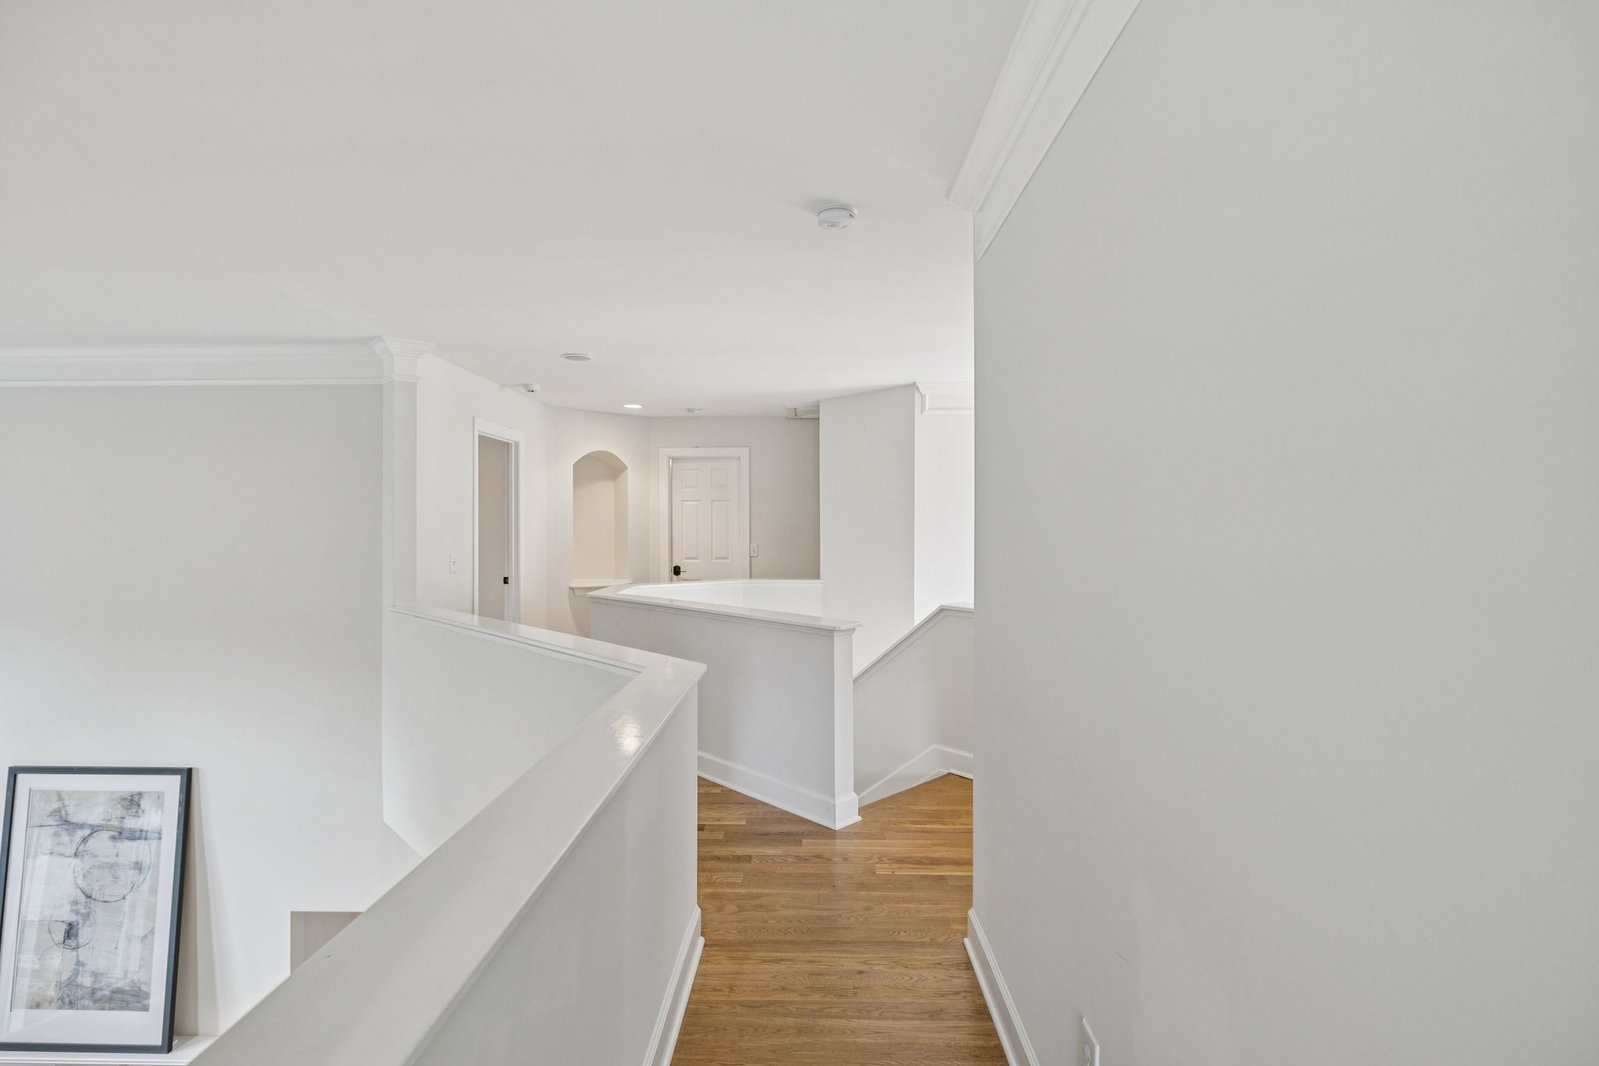
The home is quite a gem, and you will love the impeccable renovations, including all-new hardwood floors on the main level, updated and beautiful lighting, fresh paint, a new roof, a recently added screened-in porch, new carpet upstairs, new hardware, and more. This exquisitely renovated home sits on a spacious 0.20-acre lot in the heart of Green Hills. New sod has been laid in the back yard. Perfectly blending modern elegance with timeless comfort, this residence offers an ideal layout for both families and entertainers. Key features include a Main Level Primary Suite, offering the convenience of a luxurious suite on the main level. A 2-story foyer and spacious living room accent the open & grand living spaces. Adjacent to the living room is a formal dining room and a large, modern kitchen with a generous breakfast nook and a huge pantry. The versatile main floor also includes a cozy den or bonus room (17x18), a dedicated office, and a convenient laundry room. The Upper level includes three additional bedrooms, two full bathrooms, a second bonus room, and ample walk-in attic storage. Enjoy your private and charming, smaller backyard with a serene screened-in porch featuring the home’s second fireplace—perfect for relaxing or entertaining. With its amazing floor plan and design, and ideal location, it is a home to love and enjoy. This home at 1113 B Biltmore Dr is a rare gem in Green Hills. Schedule a tour today to experience its beauty and charm firsthand!
/u.realgeeks.media/emilystrattonhomes/Simple_Minimalist_Real_Estate_Logo.png)
Additional Information
- Property Description
- Traditional
- Exterior Construction
- Brick
- Stories
- 2
- Parking Features
- Garage Door Opener, Garage Faces Front
- Garage
- Garage Door Opener, Garage Faces Front
- Garage Spaces
- 2
- Elementary School
- Percy Priest Elementary
- Middle School
- John Trotwood Moore Middle
- High School
- Hillsboro Comp High School
Mortgage Calculator
Listing courtesy of RE/MAX Homes And Estates.

Information Is Believed To Be Accurate But Not Guaranteed. Some or all listings may or may not be listed by the office/agent presenting these featured properties. Copyright 2026 MTRMLS, Inc. RealTracs Solutions.