1420 Carderock Springs Dr, Gallatin, TN 37066
- $359,900
- 3
- BD
- 3
- BA
- 1,816
- SqFt




- List Price
- $359,900
- Status
- ACTIVE
- Days on Market
- 53
- Price Change
- ▼ $10,100 1785719474
- MLS#
- 3303946
- Subtype
- Residential
- Year Built
- 2022
- Bedrooms
- 3
- Bathrooms
- 3
- Full Baths
- 2
- Half Baths
- 1
- Living Area
- 1,816
- Lot Size
- 3,484
- Acres
- 0.08
- Subdivision
- Windsong Ph 2a
Property Description
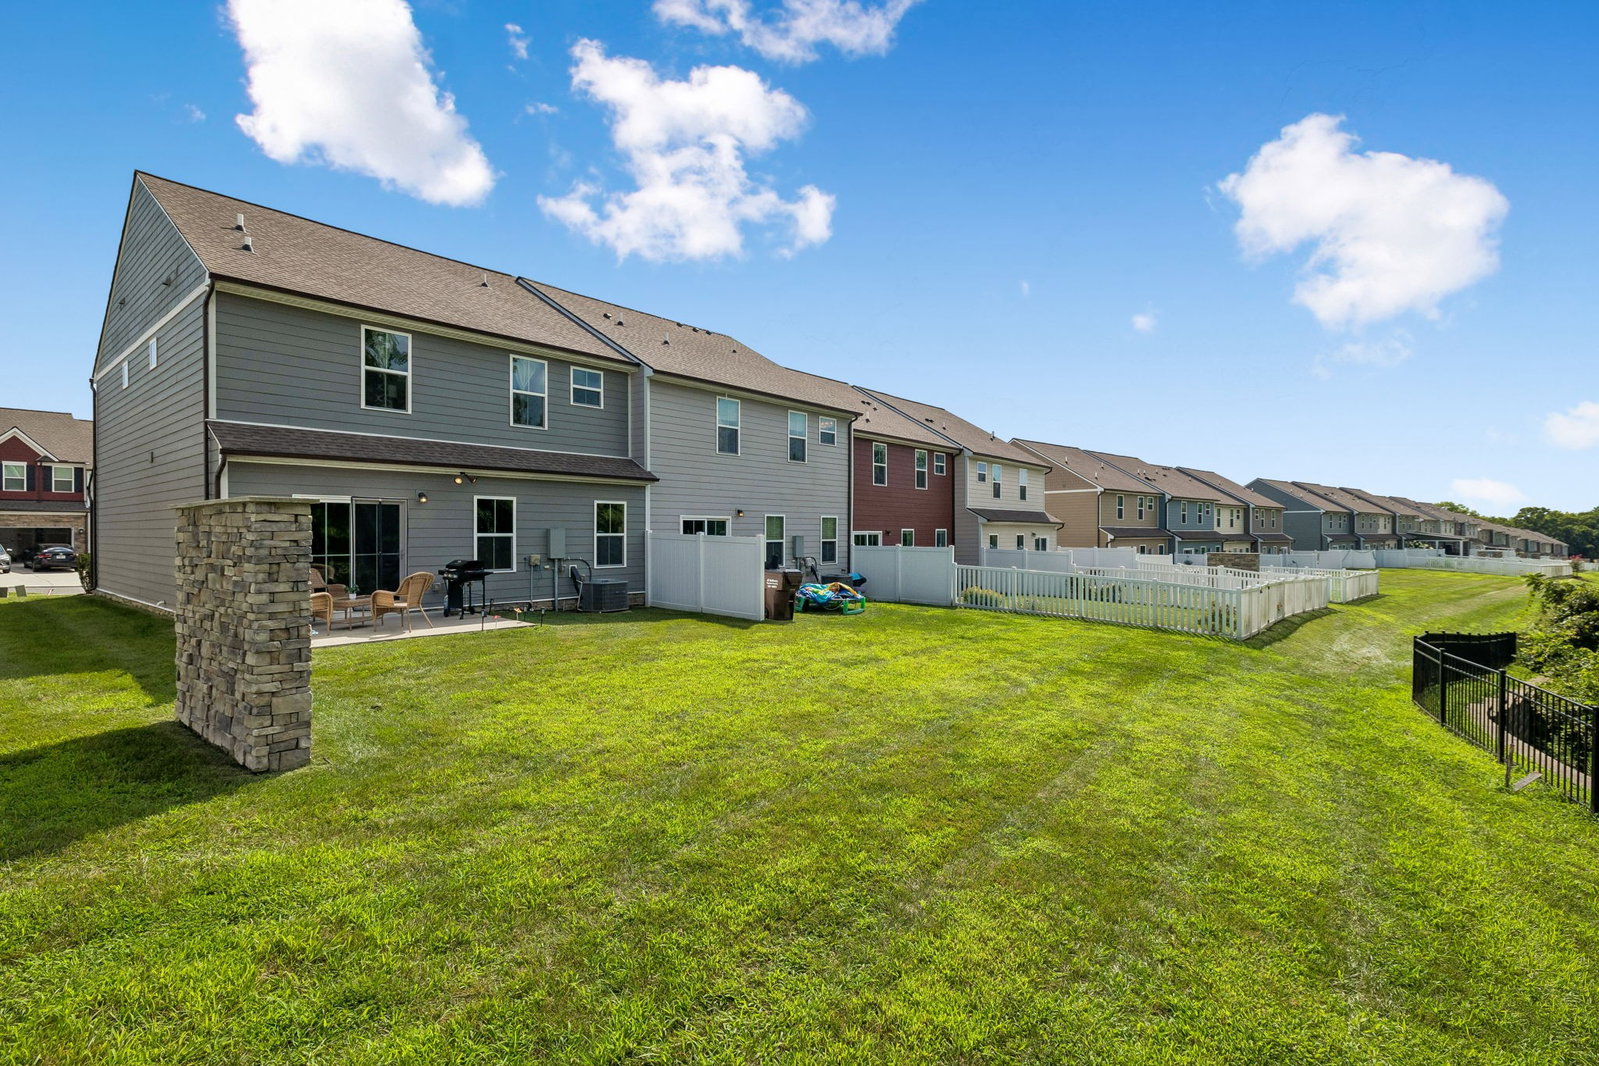
Privacy, convenience, and low-maintenance living come together in this beautifully maintained Gallatin townhome! Backing to serene wooded green space, this move-in-ready home offers a rare sense of privacy while still being 100% walkable from Publix, Jonathan's and other great restaurants, shopping, and everyday conveniences. Featuring 1,816 square feet, 3 bedrooms, 2.5 baths, an open-concept floor plan, and a finished, painted 2-car garage, this home has been meticulously cared for with a freshly painted interior. The spacious owner's retreat offers two walk-in closets and dual vanities, while the kitchen is equipped with stainless steel appliances. Even better, the refrigerator, washer, and dryer all remain, making this a truly turnkey opportunity for its next owner. Energy-efficient construction and maintenance-free living provide peace of mind, while the backyard offers a private, wooded setting with room to add a fence for pets. Just minutes from Old Hickory Lake and an easy commute to downtown Nashville, this home offers the rare combination of everyday convenience, low-maintenance living, and a private wooded backdrop that's hard to find.
/u.realgeeks.media/emilystrattonhomes/Simple_Minimalist_Real_Estate_Logo.png)
Additional Information
- HOA Frequency
- Monthly
- Pets Allowed
- Yes Pets Allowed
- Exterior Construction
- Hardboard Siding, Stone
- Stories
- 2
- Parking Features
- Garage Faces Front
- Garage
- Garage Faces Front
- Garage Spaces
- 2
- Elementary School
- Guild Elementary
- Middle School
- Rucker Stewart Middle
- High School
- Gallatin Senior High School
- View
- Trees/Woods
Mortgage Calculator
Listing courtesy of Benchmark Realty, LLC.

Information Is Believed To Be Accurate But Not Guaranteed. Some or all listings may or may not be listed by the office/agent presenting these featured properties. Copyright 2026 MTRMLS, Inc. RealTracs Solutions.