1008 Riverspring Dr, Nashville, TN 37221
- $565,000
- 3
- BD
- 3
- BA
- 2,340
- SqFt


- List Price
- $565,000
- Status
- ACTIVE
- Days on Market
- 55
- Price Change
- ▼ $4,900 1788568135
- MLS#
- 3301880
- Subtype
- Residential
- Year Built
- 2005
- Bedrooms
- 3
- Bathrooms
- 3
- Full Baths
- 3
- Living Area
- 2,340
- Lot Size
- 8,276
- Acres
- 0.19
- Subdivision
- Riverwalk
Property Description
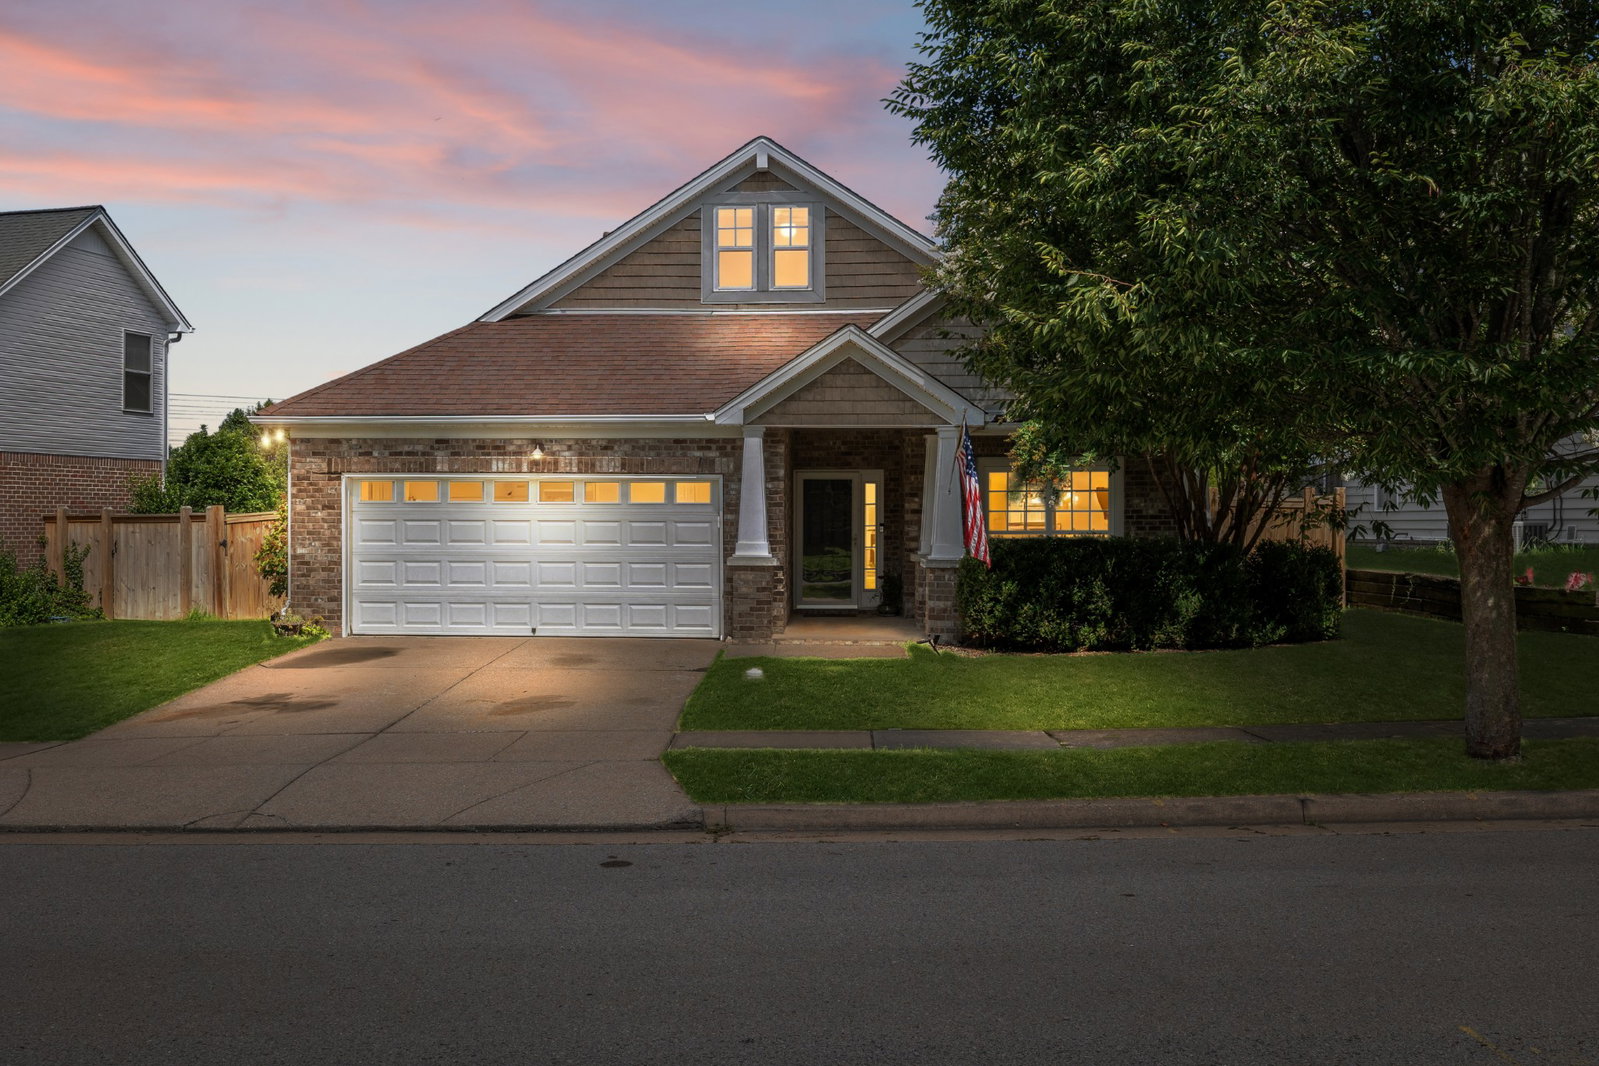
Welcome to 1008 Riverspring Drive in the highly sought after Riverwalk Subdivision! From its charming curb appeal and inviting front porch to its thoughtfully designed floor plan, this home is the perfect combination of space, comfort, and versatility. The main level features 3 spacious bedrooms and 2 full bathrooms, providing convenient one-level living! The open living spaces are filled with soaring ceilings, natural light, and create a warm, welcoming atmosphere that’s perfect for both everyday living and entertaining. Upstairs, you’ll find an expansive bonus room complete with a full bathroom and a large walk-in closet—an incredibly versatile space that can serve as a private guest suite, home office, media room, playroom, or even a fourth bedroom. Outside, enjoy a peaceful covered patio with a ceiling fan overlooking the fenced backyard with plenty of room to relax, entertain, or create your own outdoor oasis. Nestled in a desirable sidewalk lined neighborhood with pools and a walking trail, it also has convenient access to shopping, dining, parks, and major commuter routes. This home offers the perfect blend of comfort and convenience.
/u.realgeeks.media/emilystrattonhomes/Simple_Minimalist_Real_Estate_Logo.png)
Additional Information
- HOA Frequency
- Quarterly
- Exterior Construction
- Brick, Vinyl Siding
- Stories
- 2
- Parking Features
- Garage Door Opener, Garage Faces Front, Driveway
- Garage
- Garage Door Opener, Garage Faces Front, Driveway
- Garage Spaces
- 2
- Elementary School
- Gower Elementary
- Middle School
- H. G. Hill Middle
- High School
- James Lawson High School
Mortgage Calculator
Listing courtesy of Synergy Realty Network, LLC.

Information Is Believed To Be Accurate But Not Guaranteed. Some or all listings may or may not be listed by the office/agent presenting these featured properties. Copyright 2026 MTRMLS, Inc. RealTracs Solutions.