20 Rutledge St Unit #407, Nashville, TN 37210
- $1,350,000
- 4
- BD
- 4
- BA
- 2,502
- SqFt




- List Price
- $1,350,000
- Status
- ACTIVE
- Days on Market
- 59
- MLS#
- 3287835
- Subtype
- Residential
- Style
- Contemporary
- Year Built
- 2019
- Bedrooms
- 4
- Bathrooms
- 4
- Full Baths
- 3
- Half Baths
- 1
- Living Area
- 2,502
- Lot Size
- 3,049
- Acres
- 0.07
- Subdivision
- City Lights
Property Description
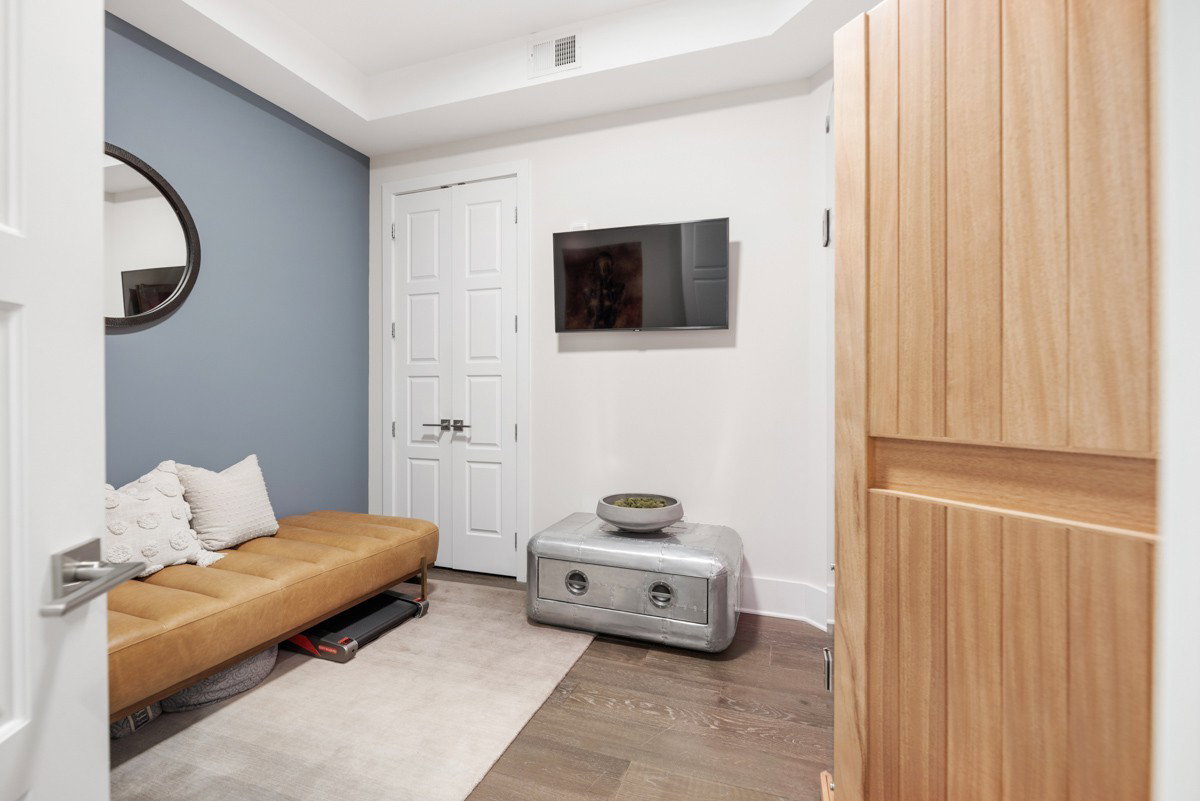
EXCEPTIONAL VALUE for LUXURY LIVING in this exclusive boutique residence in the heart of downtown Nashville. Enjoy quiet sophistication with 24/7 monitored security, just steps from Broadway, Bridgestone Arena, Titan Stadium, and only 6.5 miles from Nashville Airport. This stunning high-rise condo features designer finishes, floor-to-ceiling windows that fill the home with natural light and showcase spectacular Music City skyline views, plus a private balcony offering a front-row seat to live performances at Ascend Amphitheater. Premium features include a Sonos Sound System, Wolf appliances, smart lighting, motorized shades, a gas fireplace, two deeded parking spaces near the elevator, and climate-controlled storage off the separate owner's entrance. A dedicated office with closet can easily serve as a fourth bedroom. Residents enjoy rooftop lounges with panoramic city and Cumberland River views, a resort-style pool, fitness center, club room with catering kitchen, dog park, business center with conference room, and an on-site guest suite is available to accommodate family and friends. Sonos Sound System w/console, refrigerator, washer & dryer, wine refrigerator, sauna, and (5) mounted TV's remain with property. Amenities are conveniently located on 1st and 8th floors.
/u.realgeeks.media/emilystrattonhomes/Simple_Minimalist_Real_Estate_Logo.png)
Additional Information
- Exterior Features
- Balcony, Smart Light(s)
- HOA Frequency
- Monthly
- Pets Allowed
- Yes Pets Allowed
- Property Description
- Contemporary
- Exterior Construction
- Brick
- Stories
- 7
- Parking Features
- Assigned
- Garage
- Assigned
- Garage Spaces
- 2
- Elementary School
- Jones Paideia Magnet
- Middle School
- John Early Paideia Magnet
- High School
- Pearl Cohn Magnet High School
- View
- City, River
Mortgage Calculator
Listing courtesy of Crye-Leike, Inc., REALTORS.

Information Is Believed To Be Accurate But Not Guaranteed. Some or all listings may or may not be listed by the office/agent presenting these featured properties. Copyright 2026 MTRMLS, Inc. RealTracs Solutions.