9000 Rigden Mill Dr, Nashville, TN 37211
- $439,990
- 3
- BD
- 3
- BA
- 1,727
- SqFt




- List Price
- $439,990
- Status
- ACTIVE
- Days on Market
- 18
- Price Change
- ▲ $1 1785805206
- MLS#
- 3285752
- Subtype
- Residential
- Year Built
- 2006
- Bedrooms
- 3
- Bathrooms
- 3
- Full Baths
- 2
- Half Baths
- 1
- Living Area
- 1,727
- Lot Size
- 3,049
- Acres
- 0.07
- Subdivision
- Lenox Village
Property Description
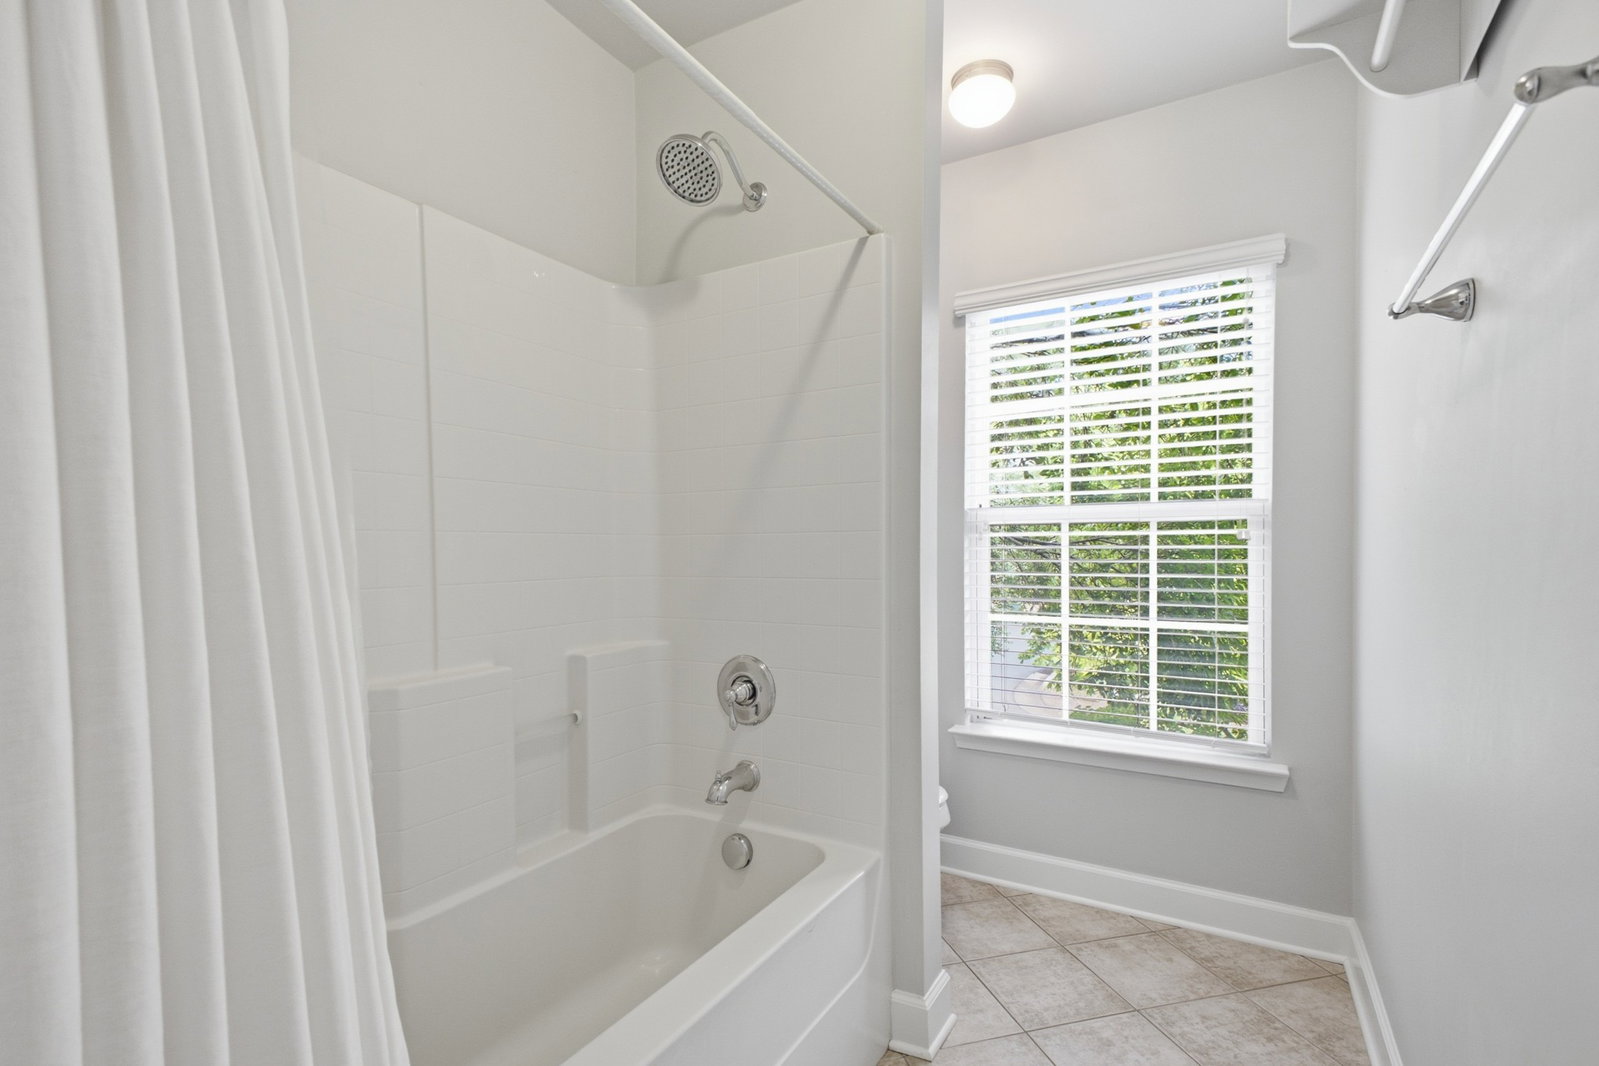
Rare corner-unit townhome in Lenox Village featuring a fully fenced backyard and a 2-car garage with soaring ceilings & storage loft! The updated kitchen offers granite countertops, stainless steel appliances (including a NEW refrigerator), a farmhouse sink, and hardwood floors. Complete with a formal dining room with a butler's pantry, cozy gas fireplace, built-in living room storage. The spacious primary suite is located on the main level & includes vaulted ceilings, a separate soaking tub, walk-in shower, & large walk-in closet. Upstairs, you'll find two additional bedrooms connected by a Jack-and-Jill bathroom. Enjoy outdoor living on the back deck overlooking raised garden beds with a built-in bench, plus a covered breezeway leading to the garage. Relax on the welcoming front porch with views of the neighborhood park and gazebo, while the community playground is just a one-minute walk away. The Mill Creek Greenway is also only one mile away, and you'll enjoy walking to neighborhood favorites including Burger Republic, Edley's BBQ, Sweetwaters Coffee & Tea, and more. Conveniently located with easy access to I-65 and I-24, and just 12 minutes from Tanger Outlets and In-N-Out Burger. Even better, the roof, HVAC, water heater, and refrigerator are all NEW in 2025!
/u.realgeeks.media/emilystrattonhomes/Simple_Minimalist_Real_Estate_Logo.png)
Additional Information
- HOA Frequency
- Monthly
- Exterior Construction
- Hardboard Siding
- Stories
- 2
- Parking Features
- Alley Access
- Garage
- Alley Access
- Garage Spaces
- 2
- Elementary School
- May Werthan Shayne Elementary School
- Middle School
- William Henry Oliver Middle
- High School
- John Overton Comp High School
Mortgage Calculator
Listing courtesy of Benchmark Realty, LLC.

Information Is Believed To Be Accurate But Not Guaranteed. Some or all listings may or may not be listed by the office/agent presenting these featured properties. Copyright 2026 MTRMLS, Inc. RealTracs Solutions.