108 Woodfield Ct, Nashville, TN 37211
- $569,000
- 3
- BD
- 3
- BA
- 2,504
- SqFt






- List Price
- $569,000
- Status
- ACTIVE
- Days on Market
- 63
- MLS#
- 3278630
- Subtype
- Residential
- Year Built
- 1992
- Bedrooms
- 3
- Bathrooms
- 3
- Full Baths
- 2
- Half Baths
- 1
- Living Area
- 2,504
- Lot Size
- 9,147
- Acres
- 0.21
- Subdivision
- Bradford Hills
Property Description
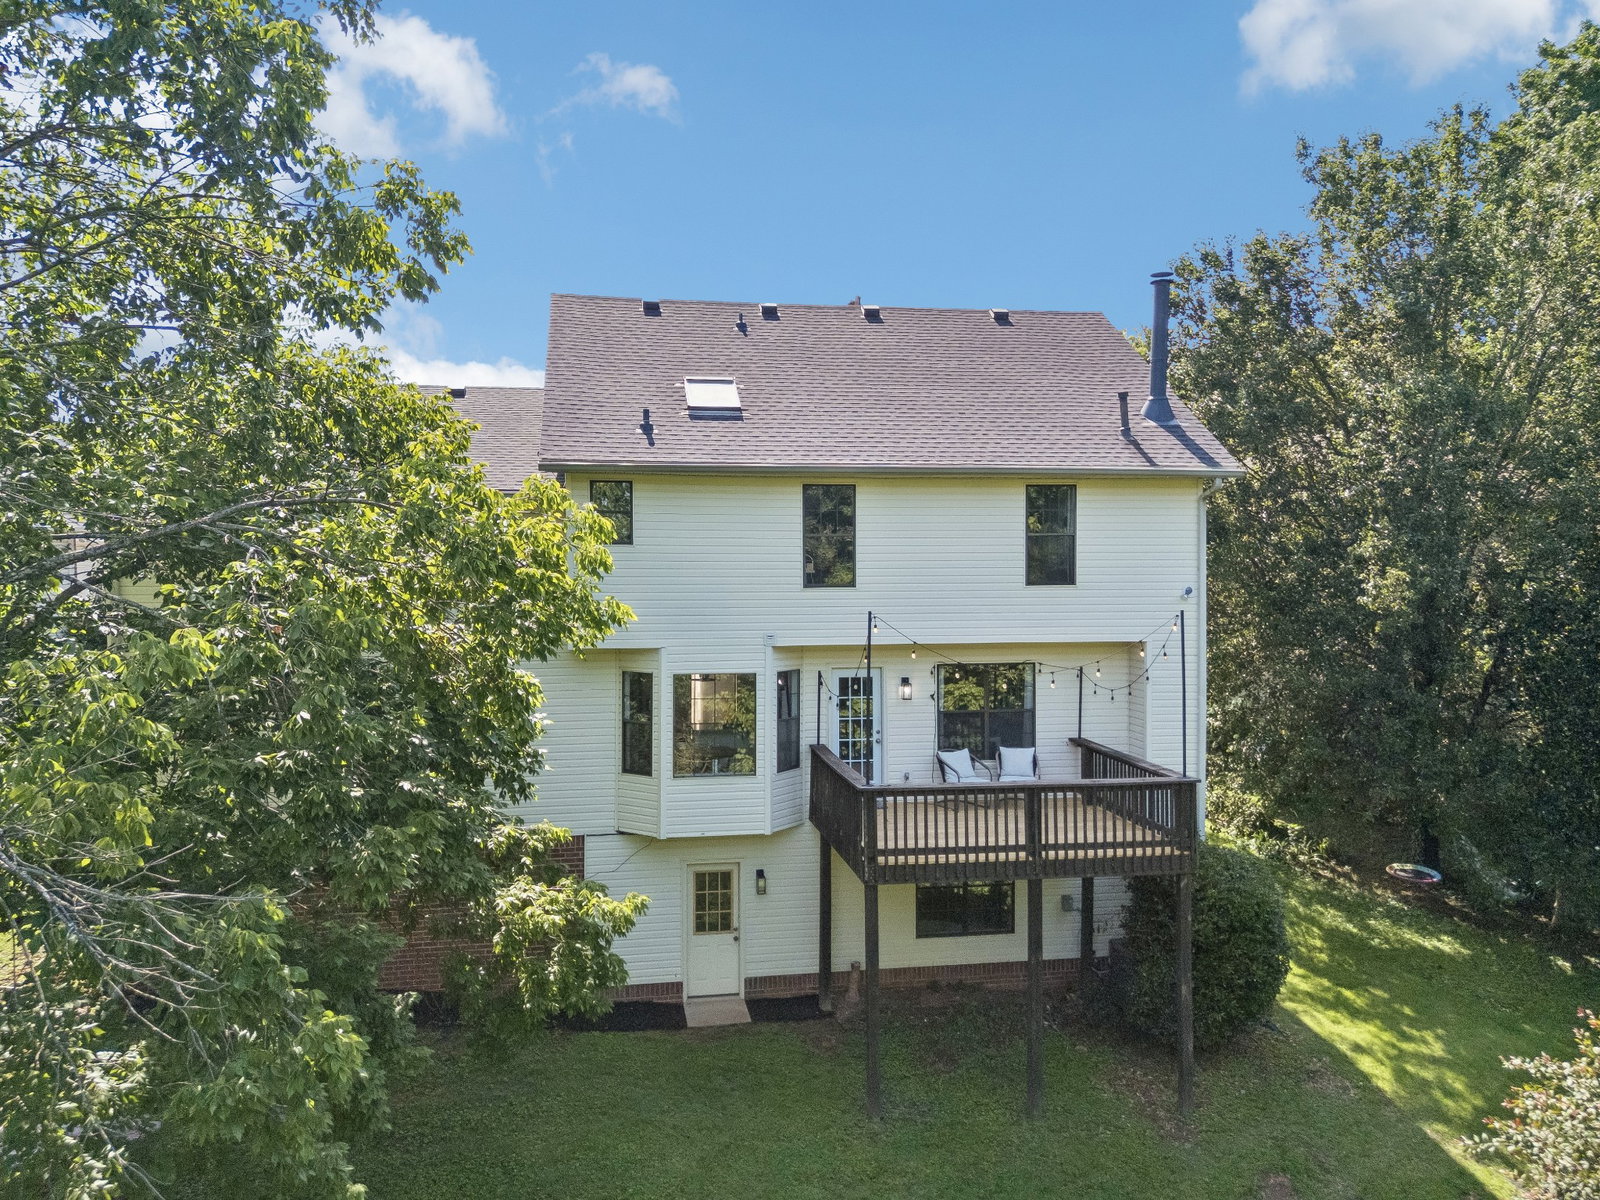
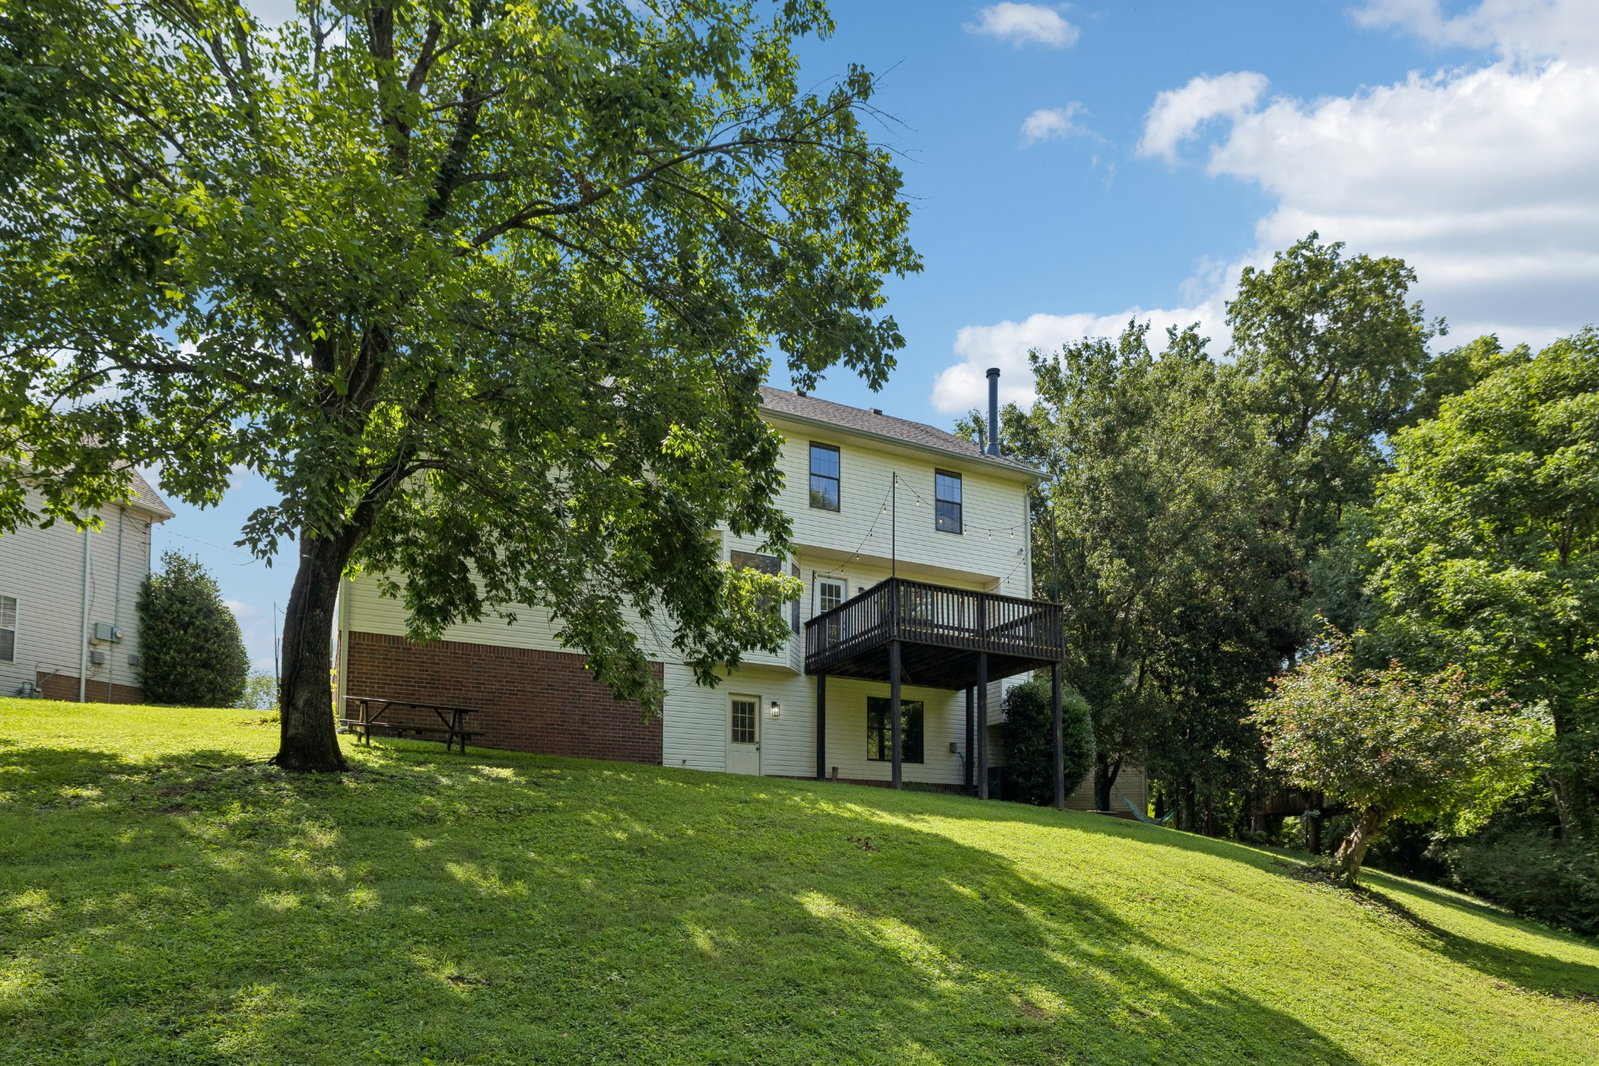
Tucked at the end of a quiet cul-de-sac, 108 Woodfield Court offers a spacious and flexible floor plan surrounded by mature trees. The main level features hardwood flooring, multiple living and dining spaces, a wood-burning fireplace, and an updated kitchen with granite countertops, stainless steel appliances, subway tile backsplash, and abundant cabinetry. A bright breakfast nook provides easy access to the rear deck, creating a natural flow for everyday living and entertaining. Upstairs, the vaulted primary suite includes two walk-in closets and a private bath with dual vanities, soaking tub, and separate shower. Two additional bedrooms, a full bath, laundry area, and an oversized recreation room provide ample space for guests, a home office, media room, playroom, or gym. The unfinished walk-out basement adds approximately 940 square feet of valuable storage, workshop, or future expansion potential. Outside, enjoy a recently refreshed deck overlooking a private, tree-lined backyard with space for gathering, relaxing, and outdoor activities. Additional highlights include a two-car garage, generous driveway parking, and convenient access to shopping, dining, schools, and major Nashville corridors.
/u.realgeeks.media/emilystrattonhomes/Simple_Minimalist_Real_Estate_Logo.png)
Additional Information
- HOA Frequency
- Monthly
- Exterior Construction
- Brick, Vinyl Siding
- Stories
- 2
- Parking Features
- Garage Faces Front
- Garage
- Garage Faces Front
- Garage Spaces
- 2
- Elementary School
- May Werthan Shayne Elementary School
- Middle School
- William Henry Oliver Middle
- High School
- Cane Ridge High School
Courtesy of Compass RE.

Information Is Believed To Be Accurate But Not Guaranteed. Some or all listings may or may not be listed by the office/agent presenting these featured properties. Copyright 2026 MTRMLS, Inc. RealTracs Solutions.