838 Limestone Way, Clarksville, TN 37043
- $424,900
- 5
- BD
- 3
- BA
- 2,500
- SqFt




- List Price
- $424,900
- Status
- ACTIVE
- Days on Market
- 27
- MLS#
- 3278601
- Subtype
- Residential
- Year Built
- 2022
- Bedrooms
- 5
- Bathrooms
- 3
- Full Baths
- 3
- Living Area
- 2,500
- Lot Size
- 6,098
- Acres
- 0.14
- Subdivision
- The Quarry
Property Description
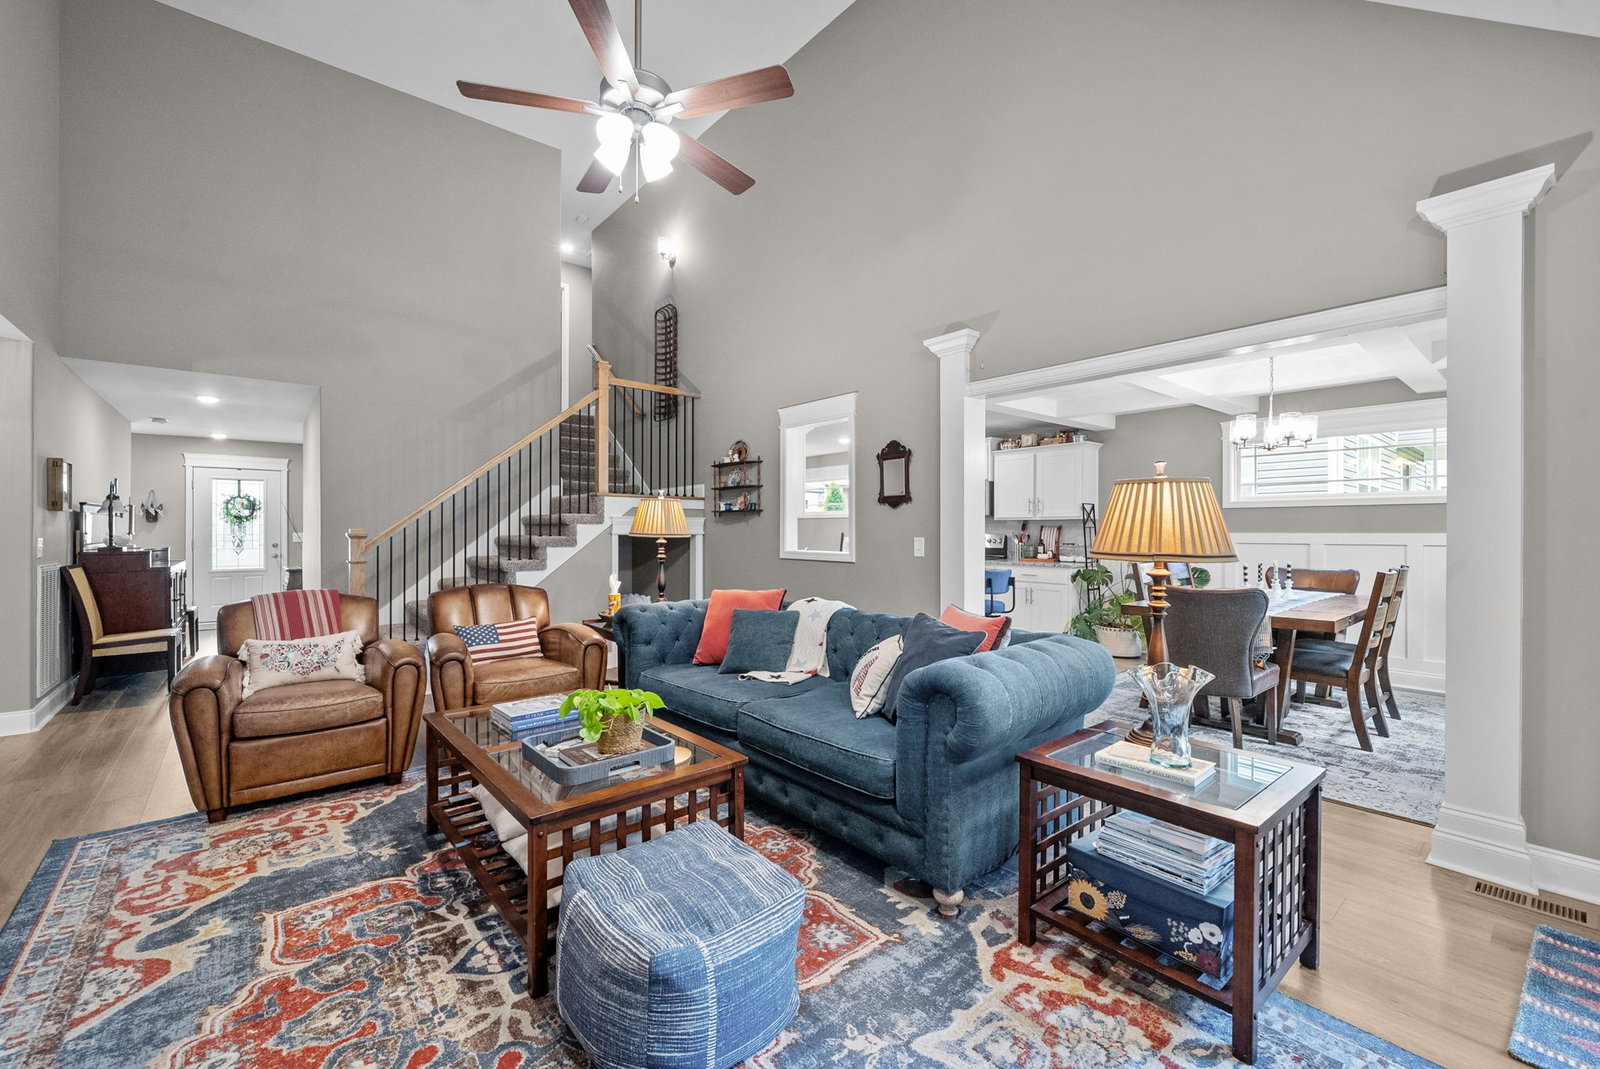
This newer construction home, located in a sought-after area zoned for Rossview schools, combines modern design with elegant architectural details and functional living spaces. It features an open floor plan that maximizes natural light, creating a bright and welcoming environment throughout the spacious living area, enhanced by vaulted ceilings that add a sense of grandeur and openness. The kitchen is designed for both practicality and style, equipped with contemporary appliances, abundant cabinetry, a large pantry, breakfast nook and generous counter space —perfect for daily cooking and entertaining guests. Custom trim work and shiplap accents throughout the home add charming character and a refined finish. The residence includes four bedrooms plus a versatile bonus room that can serve as a fifth bedroom, all with ample closet space. Ceiling fans are thoughtfully installed in key rooms to provide comfort and improve air circulation. The primary suite, located on the main floor, features a coffered ceiling that adds architectural interest and a private bathroom for enhanced comfort and privacy. Additional bathrooms are thoughtfully arranged to meet the needs of family members and visitors alike. Outside, the beautifully landscaped fenced backyard offers an ideal space for outdoor activities, gardening, or relaxing in a tranquil setting. The property also includes a driveway and a garage, ensuring convenient parking and extra storage options. This home perfectly blends modern amenities, sophisticated design elements, and a desirable school district for comfortable and stylish living.
/u.realgeeks.media/emilystrattonhomes/Simple_Minimalist_Real_Estate_Logo.png)
Additional Information
- HOA Frequency
- Monthly
- Exterior Construction
- Brick, Vinyl Siding
- Stories
- 2
- Parking Features
- Garage Faces Front
- Garage
- Garage Faces Front
- Garage Spaces
- 2
- Elementary School
- Rossview Elementary
- Middle School
- Rossview Middle
- High School
- Rossview High
Courtesy of ClarksvilleHomeowner.com.

Information Is Believed To Be Accurate But Not Guaranteed. Some or all listings may or may not be listed by the office/agent presenting these featured properties. Copyright 2026 MTRMLS, Inc. RealTracs Solutions.