Share this with your friends


629-299-2386
SimpliHŌM
1144 French Town Ln, Franklin, TN 37067
- $685,000
- 3
- BD
- 3
- BA
- 2,341
- SqFt




- Sold Price
- $685,000
- List Price
- $699,900
- Status
- CLOSED
- Days on Market
- 92
- Closing Date
- Oct 15, 2026
- MLS#
- 3272021
- Subtype
- Residential
- Year Built
- 2006
- Bedrooms
- 3
- Bathrooms
- 3
- Full Baths
- 2
- Half Baths
- 1
- Living Area
- 2,341
- Lot Size
- 5,662
- Acres
- 0.13
- Subdivision
- Ashton Park Sec 2
Property Description
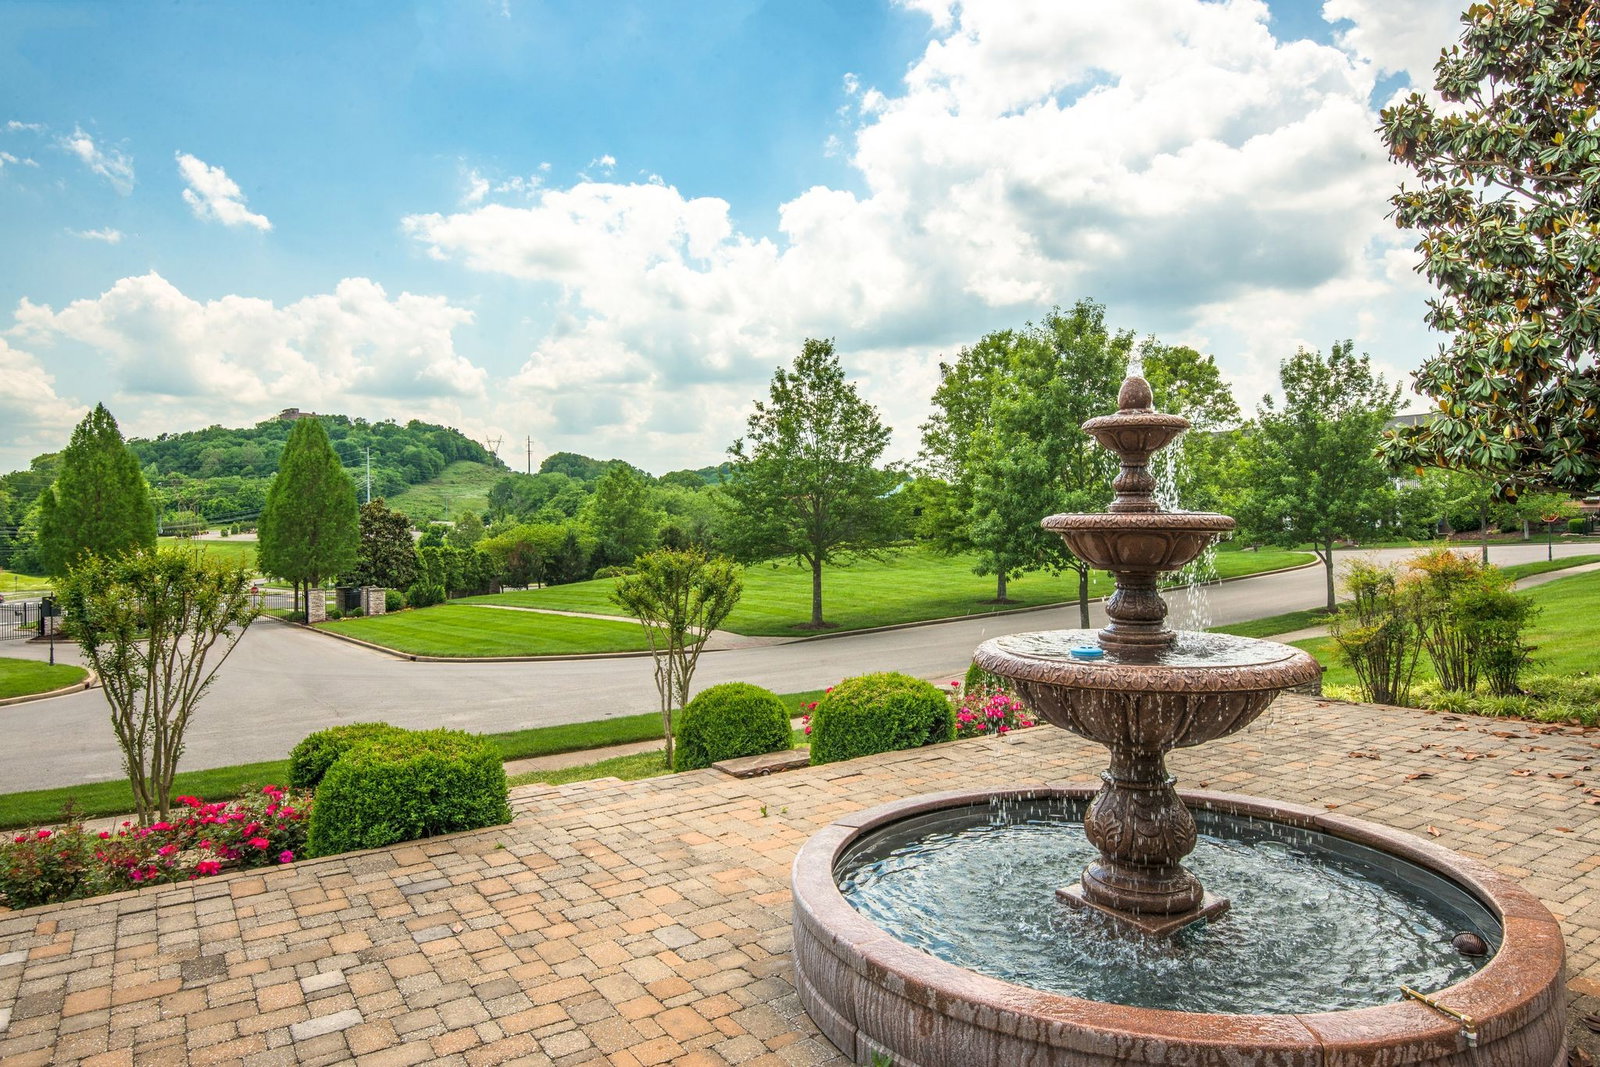
NEW PRICE $699,900 - AGENTS BRING YOUR BUYERS! THIS WON'T LAST LONG! Welcome to this beautiful end-unit townhome in the highly desirable gated Ashton Park community, one of Franklin's most sought-after locations. Conveniently located just minutes from I-65, shopping, dining, parks, and recreation, this home offers the perfect blend of comfort and convenience. The inviting floor plan features a well-appointed kitchen with stainless steel appliances and a bright breakfast area. The spacious main-level primary suite offers a spa-like bath and a large walk-in closet. Upstairs, you'll find two additional bedrooms—one with a walk-in closet and the other with a private balcony, perfect for enjoying your morning coffee or relaxing with a good book. Enjoy outdoor living with a welcoming covered front porch and a spacious rear patio ideal for entertaining. As an end unit, this home offers privacy, abundant parking and views of the tree-lined common area. The HOA covers exterior painting, roof and gutter maintenance and lawn care for easy low-maintenance living. Don't miss this opportunity to own an elegant home in a premier Franklin location.

Additional Information
- Interior Features
- High Speed Internet
- Exterior Features
- Balcony
- Taxes
- $2,716
- HOA Fee
- $398
- Flooring
- Carpet, Wood, Tile
- Appliances
- Electric Oven, Electric Oven, Electric Range, Cooktop, Electric Range, Dishwasher, Disposal, Dryer, Microwave, Refrigerator, Washer
- Heating
- Central
- Air Conditioning
- Central Air
- Stories
- 2
- Levels
- Two
- Foundation
- Slab
- Parking Features
- Garage Door Opener, Garage Faces Rear, On Street
- Garage Spaces
- 2
- School District
- Ravenwood High School
- Elementary School
- Kenrose Elementary
- Middle School
- Woodland Middle School
- High School
- Ravenwood High School
Courtesy of Benchmark Realty, LLC. 6153901349 Selling Office: The Sapphire Group Real Estate.

Information Is Believed To Be Accurate But Not Guaranteed. Some or all listings may or may not be listed by the office/agent presenting these featured properties. Copyright 2026 MTRMLS, Inc. RealTracs Solutions.