3049 Shandor St, Spring Hill, TN 37174
- $689,900
- 4
- BD
- 3
- BA
- 3,018
- SqFt




- List Price
- $689,900
- Status
- ACTIVE
- Days on Market
- 51
- Price Change
- ▼ $49,100 1785529806
- MLS#
- 3269929
- Subtype
- Residential
- Style
- Traditional
- Year Built
- 2023
- Bedrooms
- 4
- Bathrooms
- 3
- Full Baths
- 3
- Living Area
- 3,018
- Lot Size
- 12,632
- Acres
- 0.29
- Subdivision
- Harvest Point Phase 11
Property Description
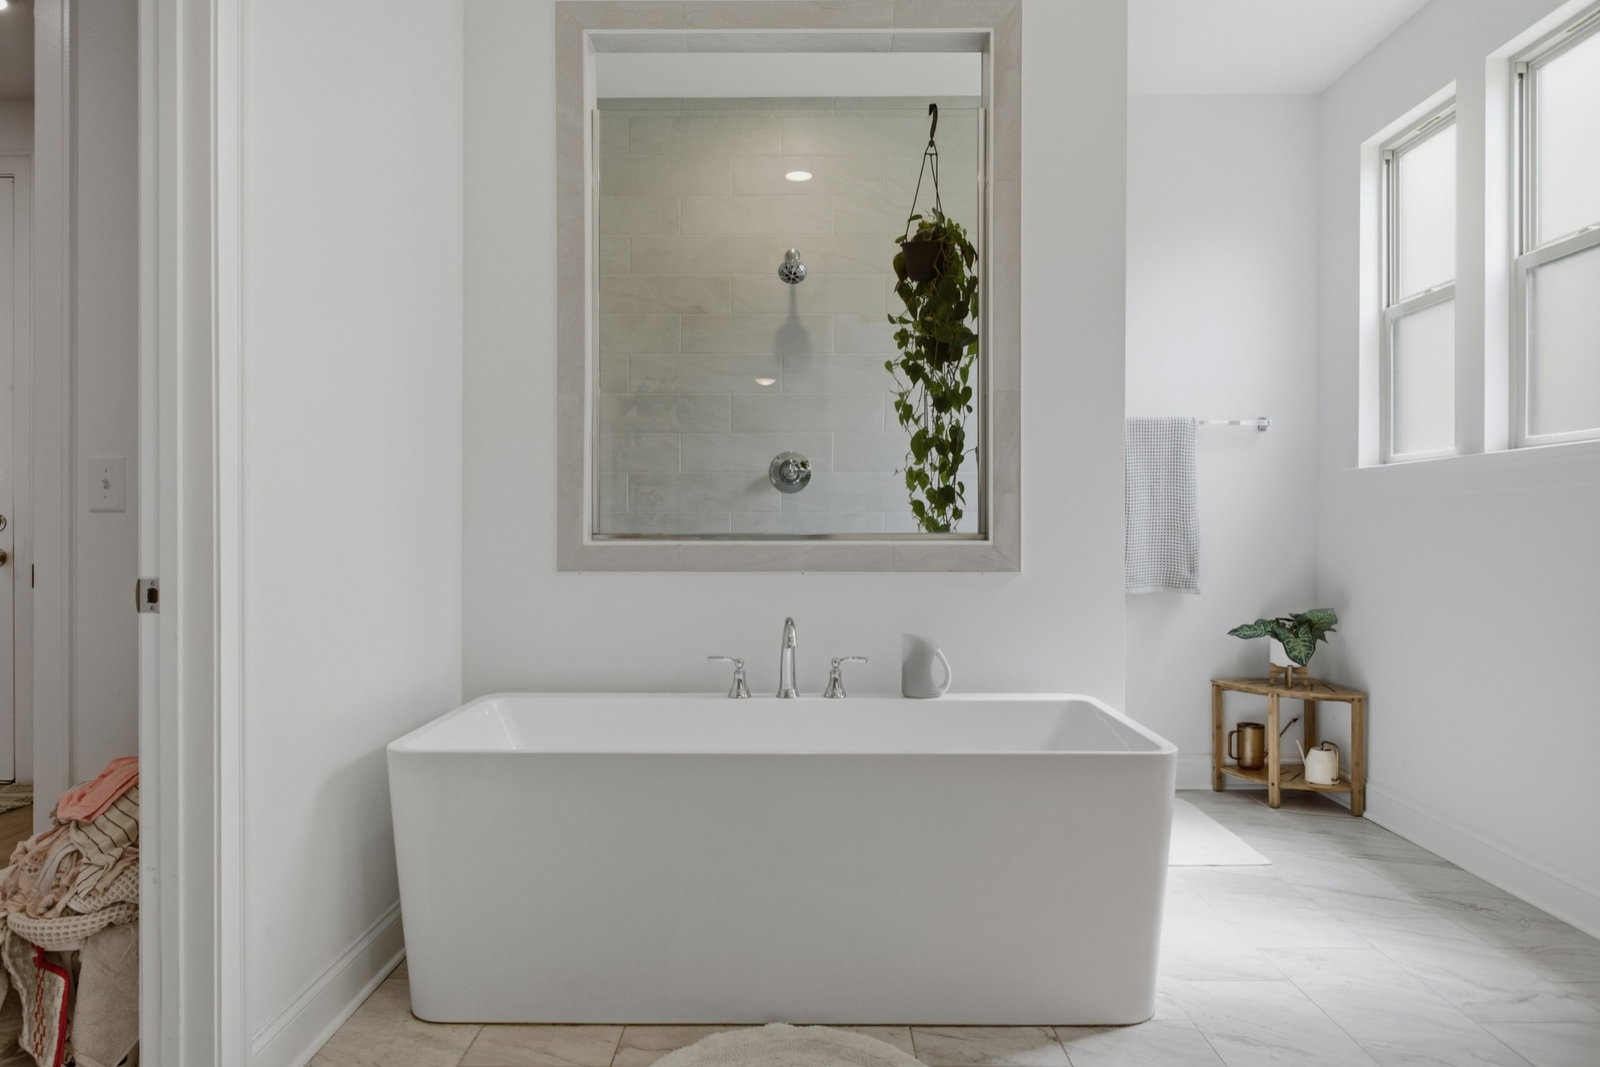
Welcome to this beautifully appointed 4-bedroom, 3-bath Celebration Homes residence in the highly sought-after Harvest Point community of Spring Hill. Thoughtfully designed with over 3,000 square feet of living space, this home blends modern elegance with everyday functionality. The open-concept floor plan is centered around a stunning chef's kitchen featuring quartz countertops, 42-inch cabinetry, upgraded Whirlpool appliances, a spacious entertaining island, and a tucked-away serving bar that keeps gatherings organized while maintaining a clean, open feel. The main-level owner's suite is a true retreat, offering a spa-inspired bathroom complete with a freestanding soaking tub, fully tiled walk-in shower, and dual walk-in closets with exceptional storage. An additional bedroom and full bath on the main floor provide the perfect setup for guests, multigenerational living, or a private home office. Upstairs, you'll find two additional bedrooms, another full bath, and an expansive vaulted bonus room—ideal as a media room, playroom, home gym, or second living space. Step outside to the covered rear patio, creating the perfect extension of your living space for morning coffee, outdoor dining, or relaxing evenings. Located in the award-winning Harvest Point community, residents enjoy exceptional neighborhood amenities including a resort-style pool, playground, walking trails, dog park, community garden, and frequent neighborhood events. Conveniently situated just minutes from shopping, dining, top-rated schools, and I-65, this home offers easy access to Franklin, Columbia, and Nashville while maintaining the charm of Spring Hill living. Owner Finance/Lease to Own available for as little as 10% down! Hot tub can convey.
/u.realgeeks.media/emilystrattonhomes/Simple_Minimalist_Real_Estate_Logo.png)
Additional Information
- HOA Frequency
- Monthly
- Property Description
- Traditional
- Exterior Construction
- Fiber Cement
- Stories
- 2
- Parking Features
- Garage Faces Front
- Garage
- Garage Faces Front
- Garage Spaces
- 2
- Elementary School
- Spring Hill Elementary
- Middle School
- Spring Hill Middle School
- High School
- Spring Hill High School
Mortgage Calculator
Listing courtesy of simpliHOM.

Information Is Believed To Be Accurate But Not Guaranteed. Some or all listings may or may not be listed by the office/agent presenting these featured properties. Copyright 2026 MTRMLS, Inc. RealTracs Solutions.