929 Watercourse Ct, Nashville, TN 37214
- $624,990
- 4
- BD
- 4
- BA
- 2,922
- SqFt




- List Price
- $624,990
- Status
- ACTIVE
- Days on Market
- 19
- Price Change
- ▲ $25,000 1787870684
- MLS#
- 3265742
- Subtype
- Residential
- New Construction
- Yes
- Year Built
- 2026
- Bedrooms
- 4
- Bathrooms
- 4
- Full Baths
- 3
- Half Baths
- 1
- Living Area
- 2,922
- Subdivision
- Pennington Mills
Property Description
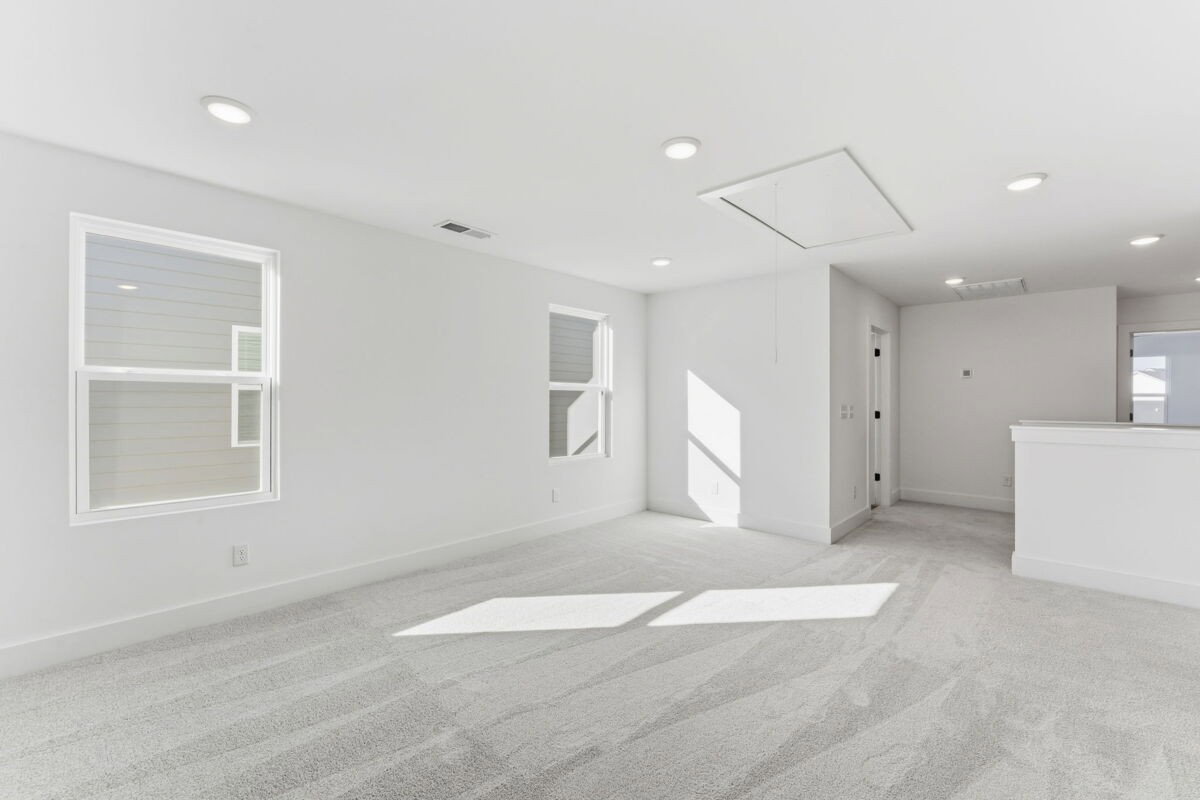
4.875% FHA OR 5.5% CONVENTIONAL + $7,500 TOWARD CLOSING COSTS! PLUS a 2/1 BUYDOWN - No cost to buyers!! FINAL 5 OPPORTUNITIES IN PENNINGTON MILLS! Why wait to buy when you can take advantage of incredible financing on a BRAND-NEW HOME? Qualified buyers may choose an FHA rate as low as 4.875% or a Conventional rate as low as 5.5% at NO COST to the buyer—or choose a SELLER-PAID 2/1 BUYDOWN instead! PLUS, receive up to $7,500 toward closing costs with use of Seller’s approved lender, M/I Financial. Terms, conditions, and qualifications apply. UNDER CONSTRUCTION with anticipated SEPTEMBER COMPLETION, this Guilford is your opportunity to get into Pennington Mills before this Nashville community is SOLD OUT! The Guilford delivers BIG on space with 4 BEDROOMS, 3.5 BATHROOMS, a private FIRST-FLOOR STUDY, and TWO LIVING SPACES—giving you the flexibility for a home office, bonus room, playroom, media space, or room for everyone to spread out. The open-concept main level is bright and inviting, with a modern kitchen, sleek countertops, beautiful finishes, and plenty of space for entertaining. And wait until you see the backyard! This homesite features an OVERSIZED BACKYARD with NO REAR NEIGHBORS, offering extra space and privacy that can be hard to find this close to Nashville. Pennington Mills is an intimate community of only 42 homes in the heart of Donelson, just off Briley Parkway. Enjoy easy access to Downtown Nashville, BNA, dining, entertainment, and outdoor recreation—all while coming home to a true neighborhood setting. Pennington Mills also connects to the NASHVILLE GREENWAY, where you can follow the walking trail toward the Cumberland River, playground, and wooded areas to explore. ONLY 5 HOMES REMAIN—and when they’re gone, Pennington Mills is SOLD OUT. Take advantage of today’s financing incentives, secure your new home, and be settled into your BRAND-NEW HOME this fall!
/u.realgeeks.media/emilystrattonhomes/Simple_Minimalist_Real_Estate_Logo.png)
Additional Information
- Exterior Features
- Smart Lock(s)
- HOA Frequency
- Monthly
- Exterior Construction
- Fiber Cement, Brick
- Stories
- 2
- Parking Features
- Garage Door Opener, Garage Faces Front, Driveway
- Garage
- Garage Door Opener, Garage Faces Front, Driveway
- Garage Spaces
- 2
- Elementary School
- Pennington Elementary
- Middle School
- Two Rivers Middle
- High School
- McGavock Comp High School
Mortgage Calculator
Listing courtesy of M/I HOMES OF NASHVILLE LLC.

Information Is Believed To Be Accurate But Not Guaranteed. Some or all listings may or may not be listed by the office/agent presenting these featured properties. Copyright 2026 MTRMLS, Inc. RealTracs Solutions.