254 Arrowhead Dr, Nashville, TN 37216
- $299,900
- 2
- BD
- 2
- BA
- 959
- SqFt




- List Price
- $299,900
- Status
- ACTIVE
- Days on Market
- 21
- MLS#
- 3263246
- Subtype
- Residential
- New Construction
- Yes
- Year Built
- 2025
- Bedrooms
- 2
- Bathrooms
- 2
- Full Baths
- 1
- Half Baths
- 1
- Living Area
- 959
- Lot Size
- 435
- Acres
- 0.01
- Subdivision
- East End Village
Property Description
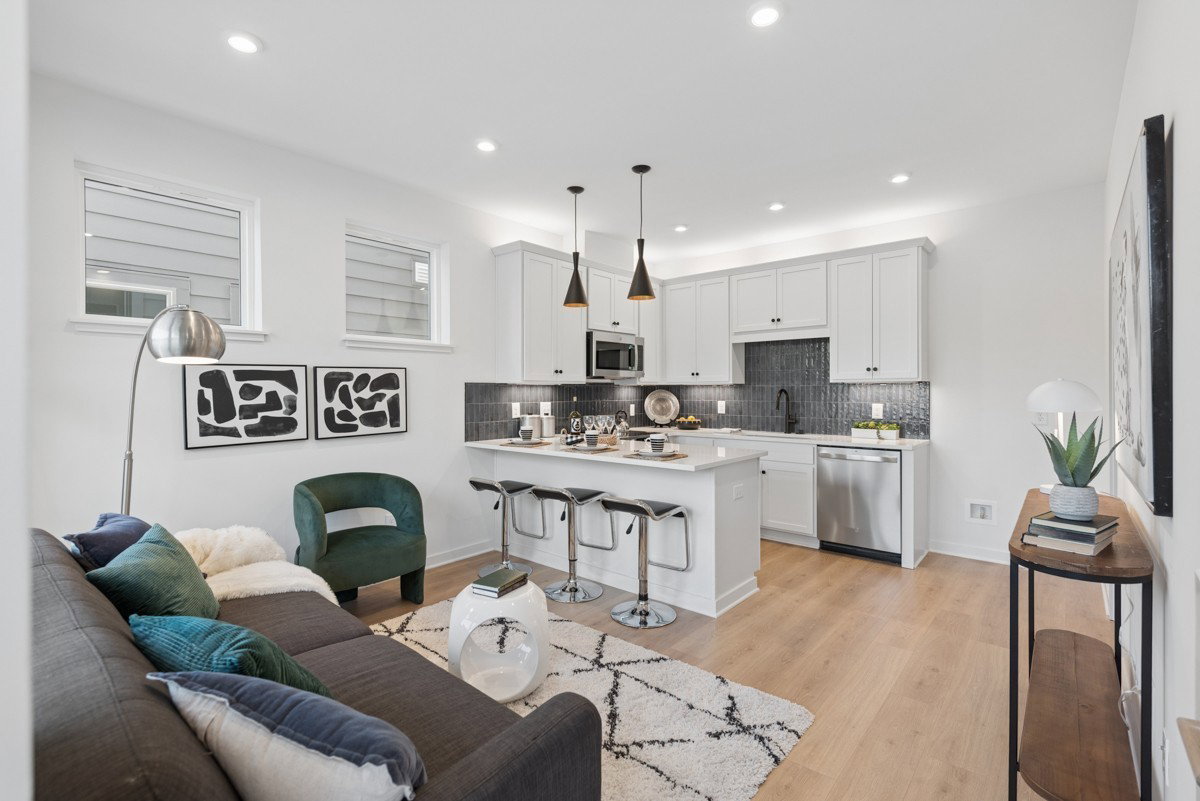
Discover elevated townhome living in the newest phase of East End Village — The Quads. This desirable corner unit offers two bedrooms, one and a half bathrooms, and a private balcony, combining thoughtful design with high-end finishes throughout. The chef-inspired eat-in kitchen features designer-selected quartz countertops, a tile backsplash, under- and above-cabinet lighting, and premium Delta plumbing fixtures, all opening to a spacious living area ideal for hosting and everyday living. The second level will offer a second bedroom and leads to an oversized private balcony — perfect for relaxing or entertaining outdoors. Retreat to the top-floor Primary Suite, showcasing vaulted ceilings, a custom walk-in closet, and a truly luxurious spa-style bathroom with a dual vanity, walk-in shower with bench, glass enclosure, and indulgent rainfall showerhead. East End Village offers an unmatched lifestyle with scenic walking trails, a brand-new resort-style pool, dog park, and tranquil reflection pond. Limited opportunities available — contact our sales team today to schedule your private tour and secure your home at East End Village! ***Incentives for qualified buyers - 1% towards closing costs from seller. Inquire for details!**
/u.realgeeks.media/emilystrattonhomes/Simple_Minimalist_Real_Estate_Logo.png)
Additional Information
- Exterior Features
- Balcony
- HOA Frequency
- Monthly
- Exterior Construction
- Fiber Cement
- Stories
- 3
- Elementary School
- Chadwell Elementary
- Middle School
- Jere Baxter Middle
- High School
- Maplewood Comp High School
Mortgage Calculator
Listing courtesy of Compass.

Information Is Believed To Be Accurate But Not Guaranteed. Some or all listings may or may not be listed by the office/agent presenting these featured properties. Copyright 2026 MTRMLS, Inc. RealTracs Solutions.