2948 Lancelot Ln, Clarksville, TN 37040
- $309,000
- 3
- BD
- 3
- BA
- 1,656
- SqFt




- List Price
- $309,000
- Status
- ACTIVE
- Days on Market
- 91
- Price Change
- ▼ $10,000 1789696647
- MLS#
- 3251285
- Subtype
- Residential
- Year Built
- 2021
- Bedrooms
- 3
- Bathrooms
- 3
- Full Baths
- 2
- Half Baths
- 1
- Living Area
- 1,656
- Lot Size
- 12,196
- Acres
- 0.28
- Subdivision
- Camelot Landing Sec 1b And Camelot Hills Sec 3
Property Description
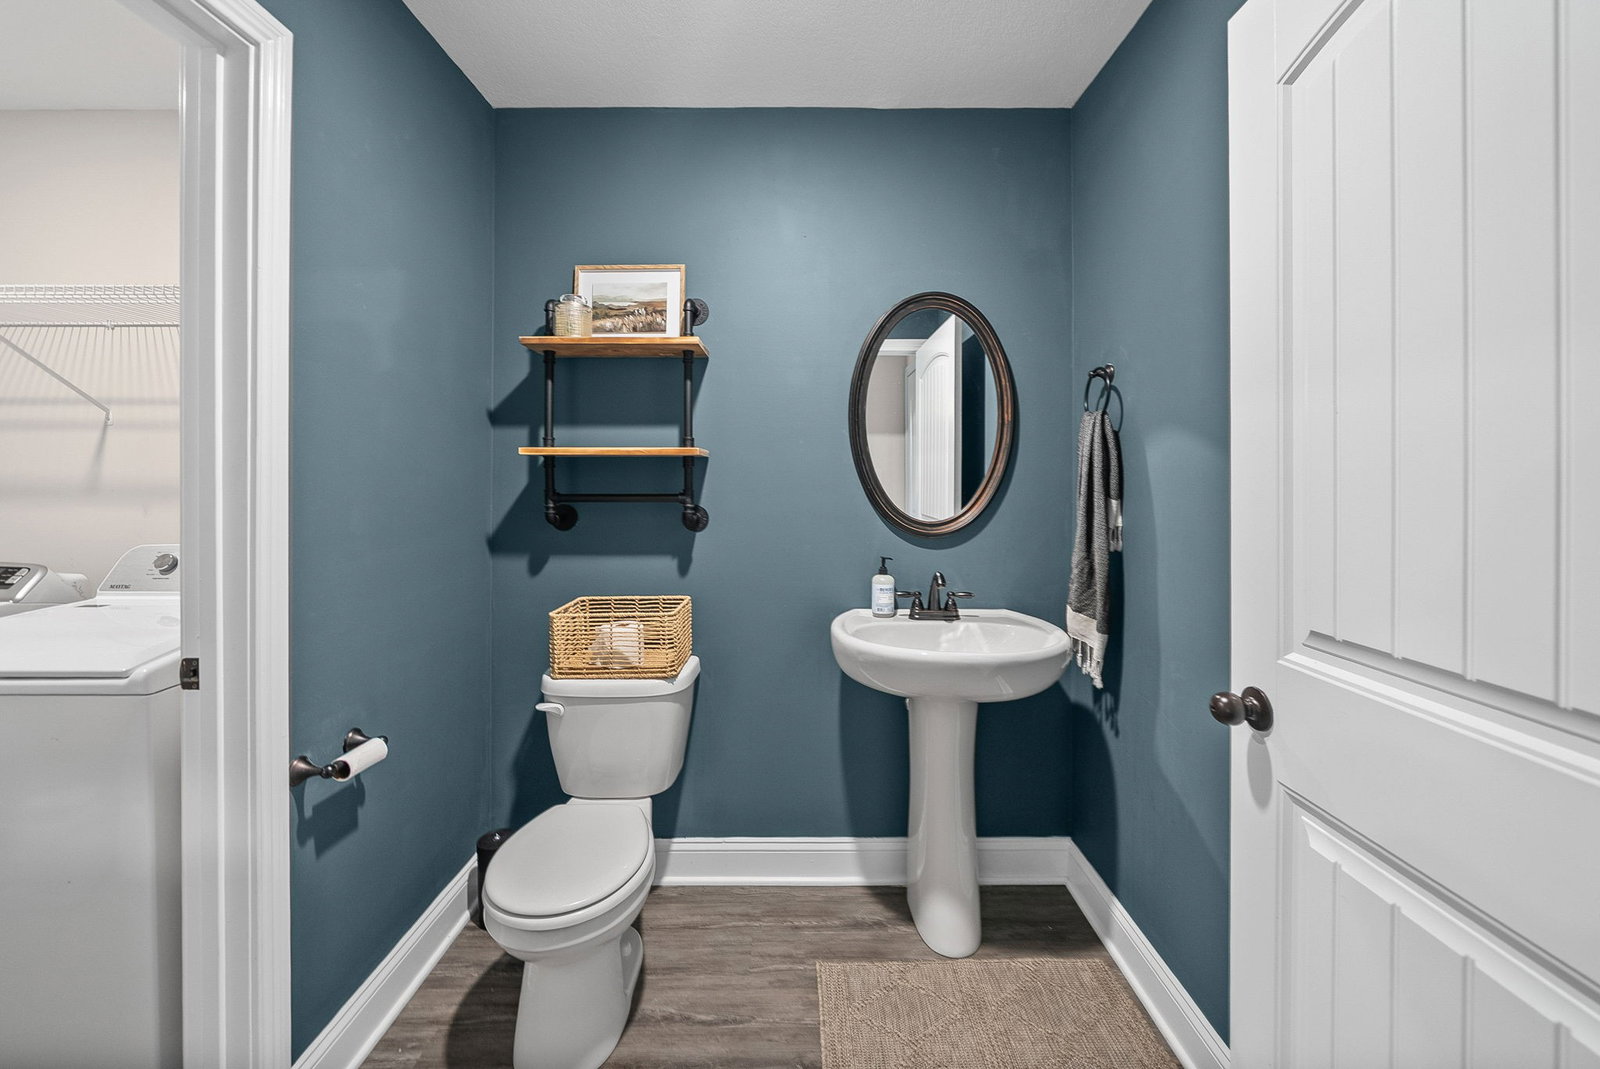
Better than new & impeccably maintained - this stunning 3-bedroom, 2.5-bath home offers the perfect blend of modern style, comfort, & convenience. Situated on a quiet cul-de-sac with no through traffic & NO backyard neighbors! Enjoy this peaceful setting with breathtaking views of open farmland. Watch deer & turkey from the your covered deck—the perfect space for entertaining or simply relaxing & taking in the scenery. Inside, you'll find a spacious open-concept floor plan designed. The main level features durable LVP flooring throughout, fresh paint, updated light fixtures, and a conveniently located first-floor laundry room. The kitchen offers abundant storage with not one, but two pantries, making organization a breeze. Upstairs, you'll find three comfortable bedrooms, including a generous primary suite, while the home's like-new condition reflects the exceptional care it has received. Outside, the professionally maintained lawn and privacy fence enhance the home's outstanding curb appeal. Ideally located just minutes from APSU, shopping, dining, and Fort Campbell, this move-in-ready home offers the tranquility of country views with the convenience of city amenities nearby. Don't miss this rare opportunity to own a home that truly has it all!
/u.realgeeks.media/emilystrattonhomes/Simple_Minimalist_Real_Estate_Logo.png)
Additional Information
- HOA Frequency
- Monthly
- Exterior Construction
- Vinyl Siding
- Stories
- 2
- Parking Features
- Garage Faces Front, Driveway
- Garage
- Garage Faces Front, Driveway
- Garage Spaces
- 2
- Elementary School
- Glenellen Elementary
- Middle School
- Northeast Middle
- High School
- Northeast High School
Courtesy of Crye-Leike, Inc., REALTORS.

Information Is Believed To Be Accurate But Not Guaranteed. Some or all listings may or may not be listed by the office/agent presenting these featured properties. Copyright 2026 MTRMLS, Inc. RealTracs Solutions.