210 Granville Hwy, Chestnut Mound, TN 38552
- $479,000
- 3
- BD
- 4
- BA
- 2,400
- SqFt




- List Price
- $479,000
- Status
- ACTIVE
- Days on Market
- 90
- Price Change
- ▼ $20,000 1785541916
- MLS#
- 3245469
- Subtype
- Residential
- New Construction
- Yes
- Year Built
- 2026
- Bedrooms
- 3
- Bathrooms
- 4
- Full Baths
- 3
- Half Baths
- 1
- Living Area
- 2,400
- Lot Size
- 66,646
- Acres
- 1.53
- Subdivision
- N/A
Property Description
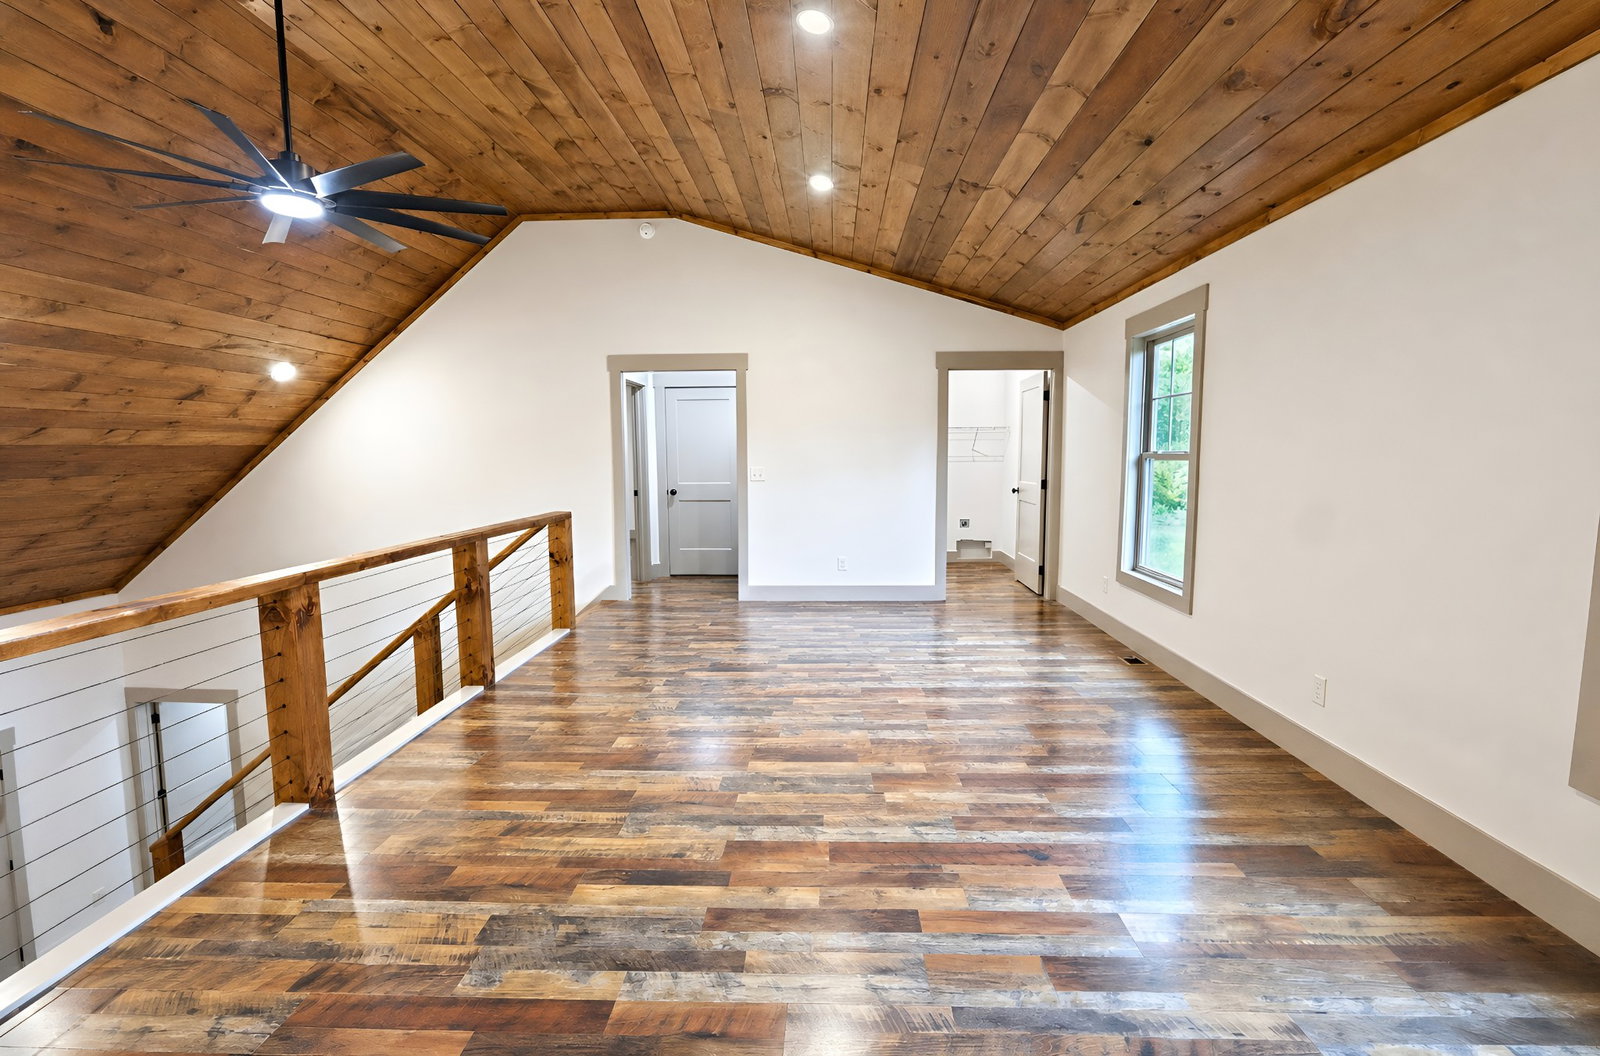
You won’t find another brand‑new home like this. With 2,400 sq ft of finished space, it features a stunning living room with a stacked‑stone fireplace and soaring tongue‑and‑groove ceiling, plus an open‑concept kitchen with custom soft‑close cabinetry, stainless appliances including a gas range, a large island, and an under‑stairs pantry. The main‑floor primary suite offers a tile shower, soaking tub, walk‑in closet, and direct access to the main‑level laundry. Upstairs are two large bedrooms, each with its own full bath and walk‑in closet, giving all three bedrooms true private‑suite status. You’ll also find a spacious bonus room with a balcony overlooking the living room and a half bath with additional washer/dryer hookups for upstairs and downstairs laundry. Exterior features include an attached garage with a 16' door, covered back deck, and a large covered front porch with stacked‑stone columns for standout curb appeal. The setting is quiet, private, and peaceful while still convenient to town and recreation - within 2 miles of Wildwood Resort/Marina in Granville and Cordell Hull Lake access, 11 miles to Main Street Carthage, and 24 miles to Cookeville.
/u.realgeeks.media/emilystrattonhomes/Simple_Minimalist_Real_Estate_Logo.png)
Additional Information
- Exterior Construction
- Vinyl Siding
- Stories
- 2
- Parking Features
- Garage Door Opener, Garage Faces Side, Driveway
- Garage
- Garage Door Opener, Garage Faces Side, Driveway
- Garage Spaces
- 2
- Elementary School
- Forks River Elementary
- Middle School
- Forks River Elementary
- High School
- Smith County High School
- View
- Valley
Courtesy of Heartland Real Estate & Auction, Inc..

Information Is Believed To Be Accurate But Not Guaranteed. Some or all listings may or may not be listed by the office/agent presenting these featured properties. Copyright 2026 MTRMLS, Inc. RealTracs Solutions.