617 Green Farm Way, Spring Hill, TN 37174
- $644,990
- 4
- BD
- 3
- BA
- 2,829
- SqFt




- List Price
- $644,990
- Status
- ACTIVE
- Days on Market
- 96
- Price Change
- ▼ $15,000 1787892227
- MLS#
- 3230073
- Subtype
- Residential
- Style
- Cape Cod
- Year Built
- 2020
- Bedrooms
- 4
- Bathrooms
- 3
- Full Baths
- 3
- Living Area
- 2,829
- Lot Size
- 11,325
- Acres
- 0.26
- Subdivision
- Harvest Point Ph 3
Property Description
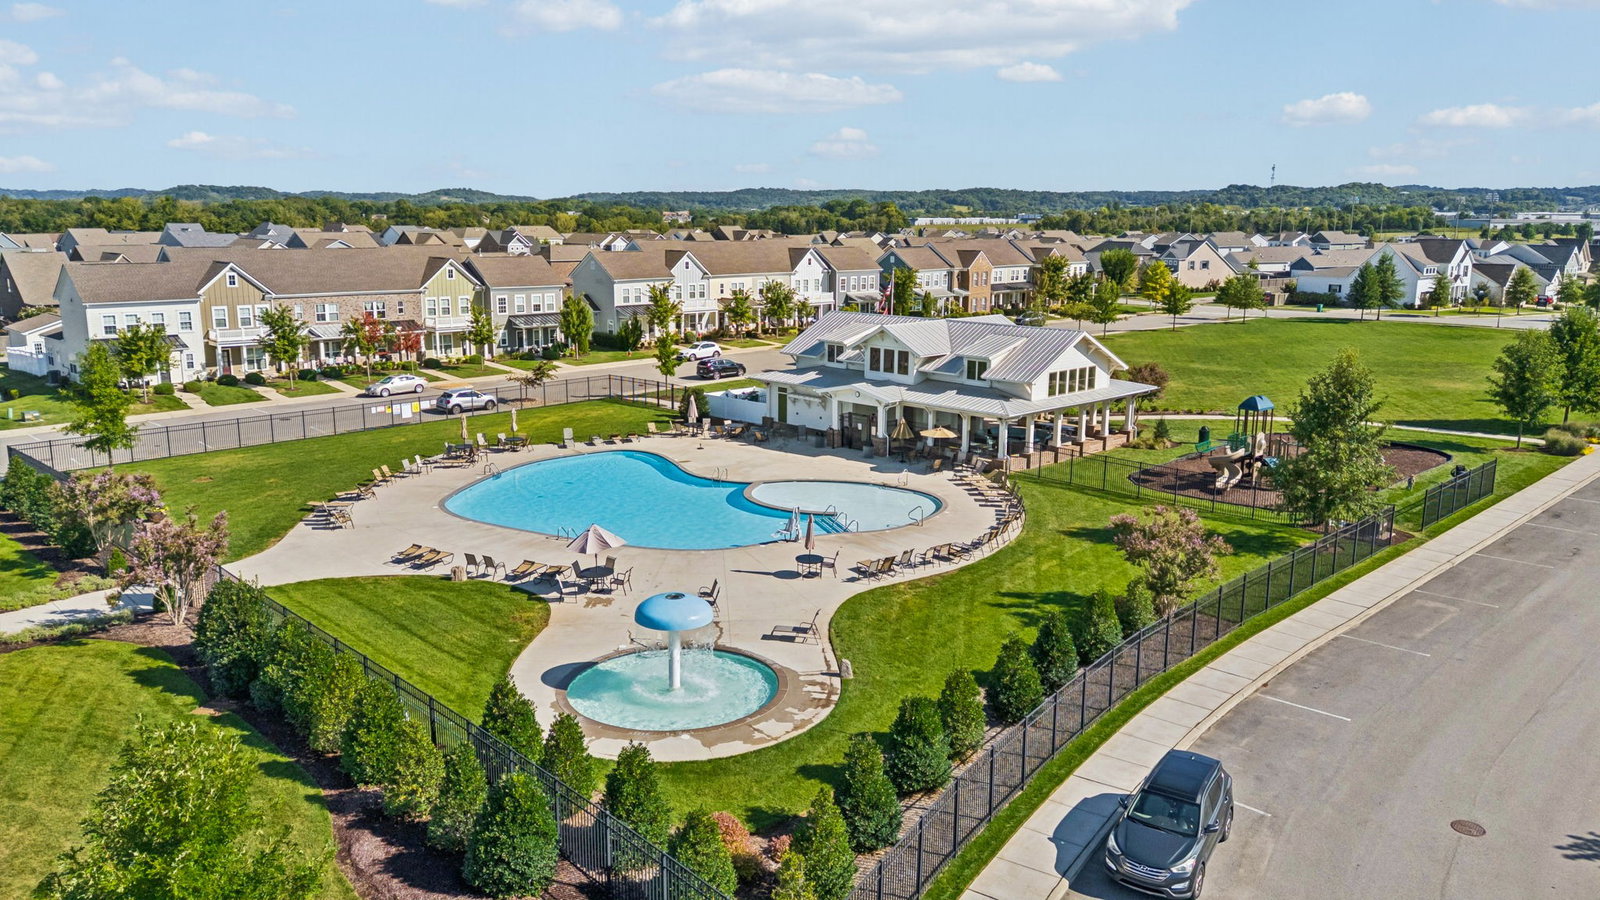
Not Every Home Is Equal! This Exceptional CUSTOM-BUILT Celebration Home offers over $60K in upgrades & a rare elevation enhancement that extended the front porch with a continuous shed roof, adding valuable upstairs square footage and striking curb appeal. One-of-a-kind rear-entry home, fully upgraded and truly move-in ready! Inside, enjoy 9ft ceilings, 8ft interior & exterior doors on the main level, elegant bullnose corners throughout. Located on one of the largest lots in the highly sought-after Harvest Point community, this home is designed for effortless, flexible living.The main level features 2 spacious bedrooms, including the primary suite, 2 full baths, & beautiful arched entryways into the open kitchen and great room. Stunning 8ft double French doors open to a flexible space perfect for a dining room, home office, or potential 5th bedroom! Upstairs offers 2 additional bedrooms, a full bath, a versatile loft, and a generous walk-in attic with added flooring for storage, ideal for guests or multi-use living. The designer kitchen shines with modern finishes, stone backsplash, granite countertops, stainless farm sink, elegant hardware, custom pantry shelving, a 7ft Craftsman-paneled island, pendant lighting, tea/coffee prep zone, & gas oven with custom chimney hood. A 8ft long butler’s pantry double-door entry with custom shelving adds exceptional storage & style. . Community offers trails, shops, green spaces, a community garden, dog park, resort-style pool, playgrounds, weekly food trucks & easy access to I-65.
/u.realgeeks.media/emilystrattonhomes/Simple_Minimalist_Real_Estate_Logo.png)
Additional Information
- Exterior Features
- Smart Camera(s)/Recording
- HOA Frequency
- Monthly
- Property Description
- Cape Cod
- Exterior Construction
- Hardboard Siding, Brick
- Stories
- 2
- Parking Features
- Garage Door Opener, Garage Faces Rear, Alley Access, Concrete, Driveway, Parking Pad
- Garage
- Garage Door Opener, Garage Faces Rear, Alley Access, Concrete, Driveway, Parking Pad
- Garage Spaces
- 2
- Elementary School
- Spring Hill Elementary
- Middle School
- Spring Hill Middle School
- High School
- Spring Hill High School
Courtesy of Keller Williams Realty.

Information Is Believed To Be Accurate But Not Guaranteed. Some or all listings may or may not be listed by the office/agent presenting these featured properties. Copyright 2026 MTRMLS, Inc. RealTracs Solutions.