2434B Chapman Dr, Nashville, TN 37206
- $1,250,000
- 4
- BD
- 4
- BA
- 3,355
- SqFt




- List Price
- $1,250,000
- Status
- ACTIVE
- Days on Market
- 59
- MLS#
- 3229820
- Subtype
- Residential
- Style
- Contemporary
- New Construction
- Yes
- Year Built
- 2026
- Bedrooms
- 4
- Bathrooms
- 4
- Full Baths
- 3
- Half Baths
- 1
- Living Area
- 3,355
- Lot Size
- 8,712
- Acres
- 0.20
- Subdivision
- East Nashville
Property Description
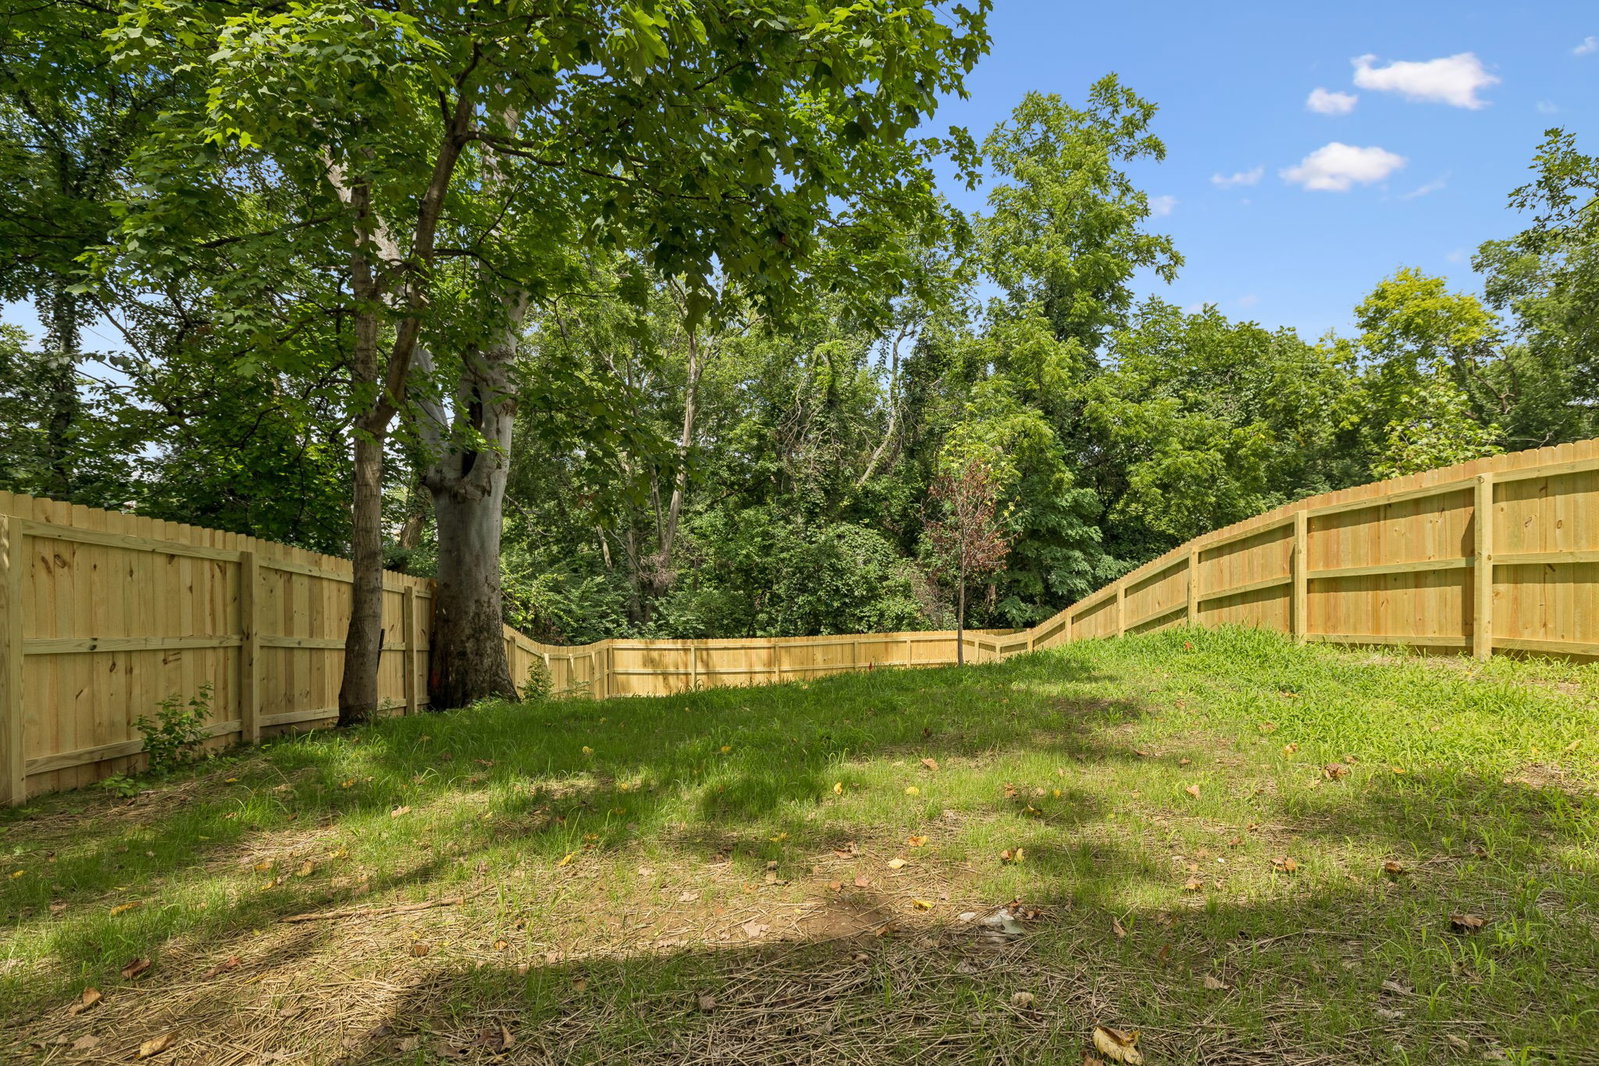
Captivating High-End 2026 New Construction in East Nashville! This stunning 4 bed, 3.5 bath home offers 3,355 sq ft of thoughtfully designed living space with an attached 2-car garage and elevated designer finishes throughout. The light-filled open-concept layout features wide-plank white oak hardwood floors, soaring ceilings, custom trim details, designer lighting, and a spacious living room anchored by a sleek gas fireplace with ArcusStone surround. The chef’s kitchen is designed for both entertaining and everyday living with custom white oak cabinetry, Calcutta Sponde quartz countertops with full-height backsplash, a large island, built-in wet bar with beverage fridge, pot filler, pantry with appliance outlets, and premium Bosch stainless steel appliances including a luxury side-by-side refrigerator/freezer and 36-inch gas range. The spacious upstairs primary suite offers vaulted ceilings with custom wood ceiling details and cedar beams, bathroom with freestanding soaking tub, dual shower heads, matte black Delta fixtures, designer tile selections, and an oversized walk-in closet with custom built-ins. The second level also includes a large bonus room, and two additional bedrooms with ensuite Jack-and-Jill bath access and walk-in closets, plus an upstairs laundry room, and ample storage throughout. Exterior features include durable Hardie board siding, black windows, stained wood porch ceilings and accents, gas lantern-style lighting, covered outdoor living spaces, and a covered concrete patio overlooking the fenced backyard – ideal for relaxing, entertaining, and gardening. Contract with Home Sale Contingency. Minutes from East Nashville favorites: Noko, Two Ten Jack, Cafe Roze, Rosepepper Cantina, Vinyl Tap, Five Points Pizza, Shelby Bottoms Greenway, and more. NOTE: 2434A Sold Pre-Construction. (Owner/Agent)
/u.realgeeks.media/emilystrattonhomes/Simple_Minimalist_Real_Estate_Logo.png)
Additional Information
- Exterior Features
- Balcony
- Property Description
- Contemporary
- Exterior Construction
- Vinyl Siding
- Stories
- 2
- Parking Features
- Garage Door Opener, Garage Faces Front, Concrete, Driveway, On Street
- Garage
- Garage Door Opener, Garage Faces Front, Concrete, Driveway, On Street
- Garage Spaces
- 2
- Elementary School
- Rosebank Elementary
- Middle School
- Stratford STEM Magnet School Lower Campus
- High School
- Stratford STEM Magnet School Upper Campus
Mortgage Calculator
Listing courtesy of Compass Tennessee, LLC.

Information Is Believed To Be Accurate But Not Guaranteed. Some or all listings may or may not be listed by the office/agent presenting these featured properties. Copyright 2026 MTRMLS, Inc. RealTracs Solutions.