6027 Spade Dr, Spring Hill, TN 37174
- $585,900
- 3
- BD
- 2
- BA
- 2,051
- SqFt




- List Price
- $585,900
- Status
- ACTIVE
- Days on Market
- 57
- Price Change
- ▼ $14,000 1784941794
- MLS#
- 3229736
- Subtype
- Residential
- Year Built
- 2018
- Bedrooms
- 3
- Bathrooms
- 2
- Full Baths
- 2
- Living Area
- 2,051
- Lot Size
- 10,890
- Acres
- 0.25
- Subdivision
- Wades Grove Sec18b
Property Description
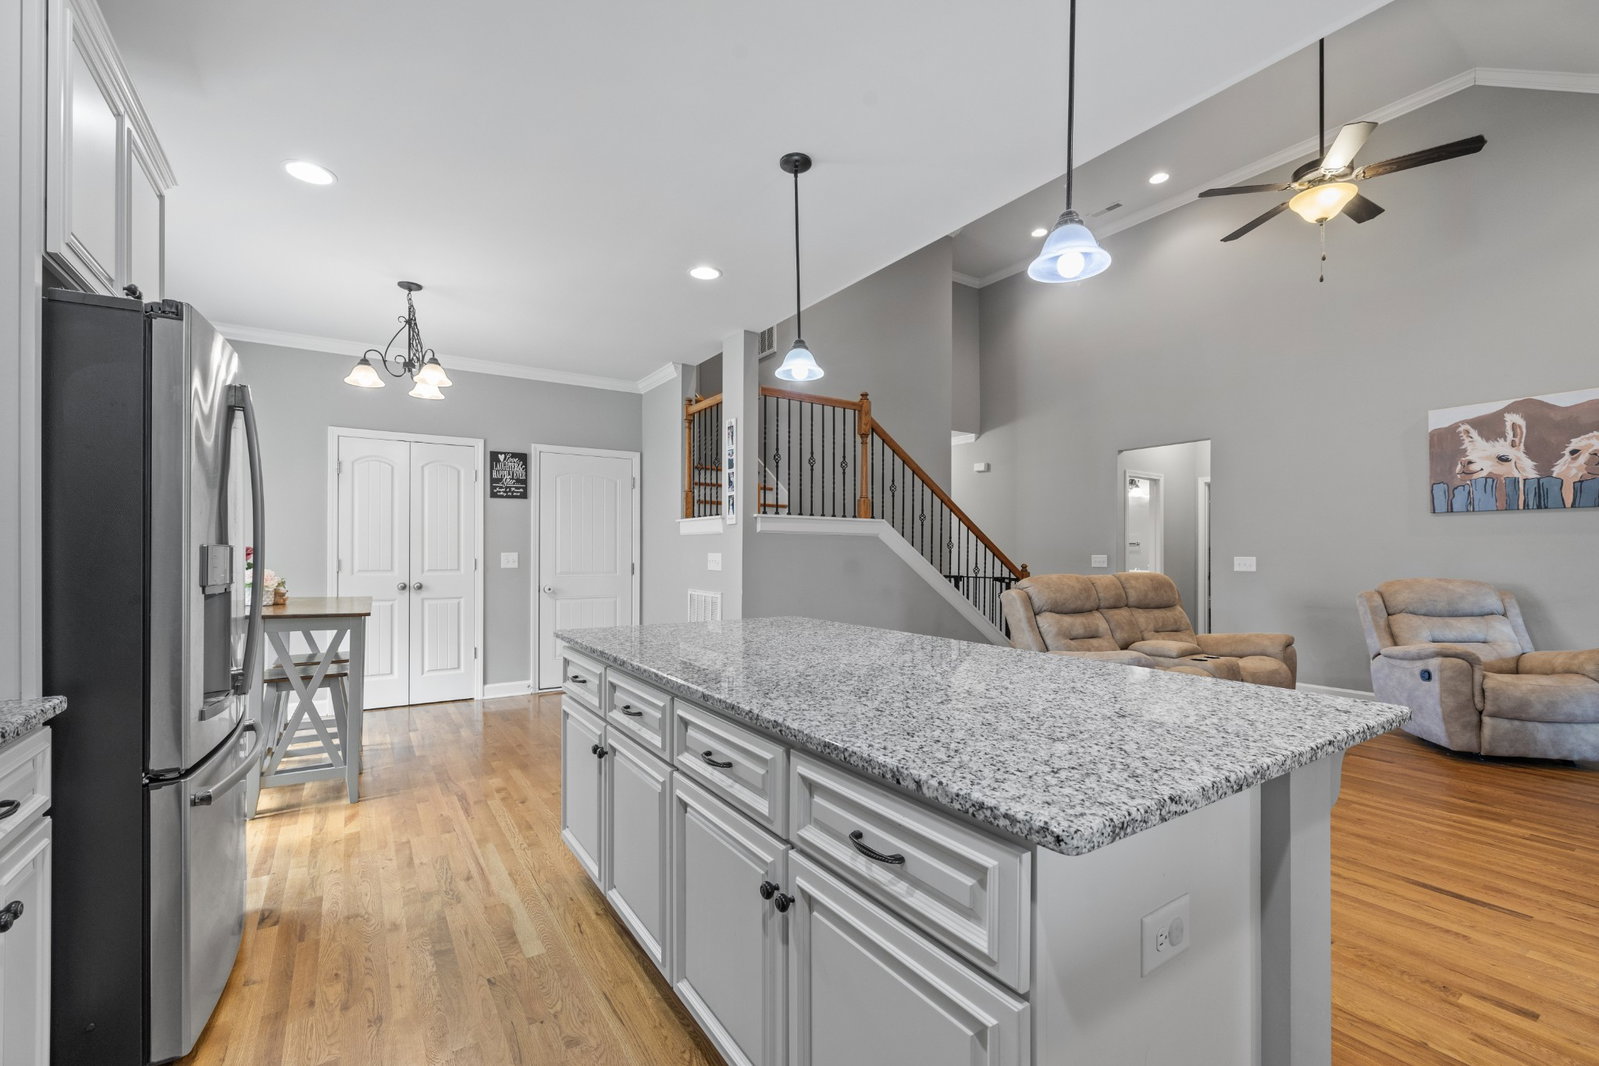
Welcome to this beautifully maintained all brick home in the highly desirable Wade's Grove community, offering the convenience of three bedrooms and two full bathrooms all on the main level, plus a spacious bonus room upstairs that could easily serve as a fourth bedroom, media room, home office, or playroom. Step inside to find hardwood floors flowing throughout the main living areas, soaring ceilings, and an inviting open-concept layout designed for both everyday living and entertaining. The spacious kitchen features a large island, abundant cabinetry, and overlooks the living room with a cozy fireplace. The primary suite offers vaulted ceiling, separate tub, a tiled walk-in shower, and double vanities. Enjoy mornings on the covered front porch and evenings relaxing on the screened-in back porch overlooking a private backyard that backs to mature trees, providing peaceful views and added privacy. Additional upgrades include an extended driveway, tankless water heater, and a newer roof for added peace of mind. Residents of Wade's Grove enjoy community amenities including a pool, playground, basketball court, and pavilion, all just minutes from award-winning Williamson County schools, June Lake, and the new I-65 interchange.
/u.realgeeks.media/emilystrattonhomes/Simple_Minimalist_Real_Estate_Logo.png)
Additional Information
- HOA Frequency
- Monthly
- Exterior Construction
- Brick
- Stories
- 2
- Parking Features
- Garage Door Opener, Attached
- Garage
- Garage Door Opener, Attached
- Garage Spaces
- 2
- Elementary School
- Bethesda Elementary
- Middle School
- Spring Station Middle School
- High School
- Summit High School
Mortgage Calculator
Listing courtesy of Keller Williams Realty.

Information Is Believed To Be Accurate But Not Guaranteed. Some or all listings may or may not be listed by the office/agent presenting these featured properties. Copyright 2026 MTRMLS, Inc. RealTracs Solutions.