9003 Lockeland Dr, Spring Hill, TN 37174
- $490,000
- 4
- BD
- 2
- BA
- 2,577
- SqFt




- List Price
- $490,000
- Status
- ACTIVE
- Days on Market
- 60
- Price Change
- ▼ $20,000 1783647443
- MLS#
- 3229165
- Subtype
- Residential
- Year Built
- 2019
- Bedrooms
- 4
- Bathrooms
- 2
- Full Baths
- 2
- Living Area
- 2,577
- Lot Size
- 8,712
- Acres
- 0.20
- Subdivision
- Hampton Springs Sec 3 Ph 1
Property Description
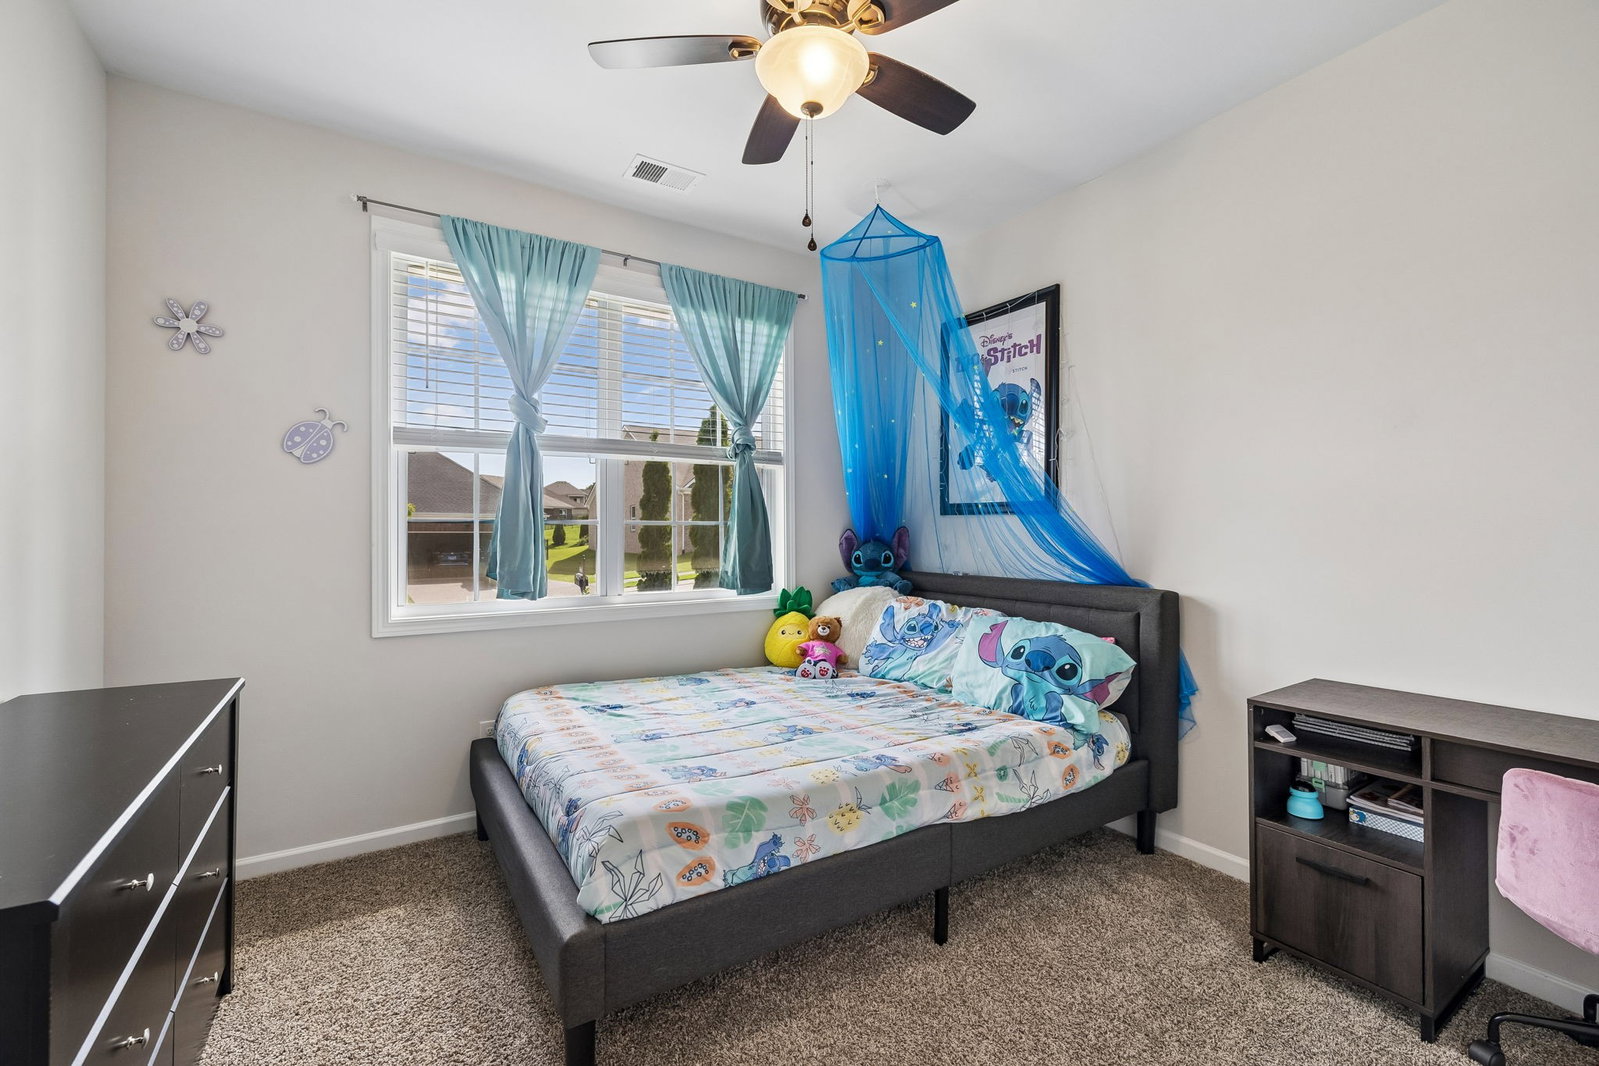
Receive a special rate incentive or closing cost credit with seller’s suggested lender! Welcome to this beautifully maintained single-level home located just outside the heart of Spring Hill, offering easy access to Towhee Golf Club, I-65, and all the shopping, dining, and conveniences the area has to offer. Freshly repainted throughout the entire interior, this move-in ready home combines modern finishes, functional living space, and a fantastic location. Step inside to an open and inviting floor plan featuring a spacious living room with a cozy gas fireplace and custom built-in bookcases. The living area flows seamlessly into the large kitchen, complete with ample white cabinetry, granite countertops, a tiled backsplash, stainless steel appliances, a large center island, walk-in pantry, and a bright dining nook. Just off the main living area, you'll find a dedicated office with French doors, offering the perfect work-from-home space and the flexibility to be converted into a fifth bedroom. The primary suite offers a private retreat with an ensuite bathroom featuring double vanities, a soaking tub, a tiled walk-in shower, and a large walk-in closet with custom shelving. Three additional bedrooms and another full bathroom provide plenty of space. Step outside to enjoy the covered back patio overlooking the fenced backyard lined with privacy trees. Additional features include a two-car garage and an in-ground irrigation system. Community amenities include a clubhouse and pool. With its spacious single-level layout, fresh updates, and desirable location, this home is ready for its next owners!
/u.realgeeks.media/emilystrattonhomes/Simple_Minimalist_Real_Estate_Logo.png)
Additional Information
- HOA Frequency
- Monthly
- Exterior Construction
- Hardboard Siding, Brick
- Stories
- 1
- Parking Features
- Garage Door Opener, Garage Faces Front
- Garage
- Garage Door Opener, Garage Faces Front
- Garage Spaces
- 2
- Elementary School
- Battle Creek Elementary School
- Middle School
- Battle Creek Middle School
- High School
- Spring Hill High School
Mortgage Calculator
Listing courtesy of Keller Williams Realty Mt. Juliet.

Information Is Believed To Be Accurate But Not Guaranteed. Some or all listings may or may not be listed by the office/agent presenting these featured properties. Copyright 2026 MTRMLS, Inc. RealTracs Solutions.