1857 Burland Crescent, Brentwood, TN 37027
- $2,175,000
- 6
- BD
- 5
- BA
- 6,206
- SqFt




- List Price
- $2,175,000
- Status
- ACTIVE
- Days on Market
- 59
- Price Change
- ▼ $124,000 1782522338
- MLS#
- 3228445
- Subtype
- Residential
- Year Built
- 2015
- Bedrooms
- 6
- Bathrooms
- 5
- Full Baths
- 4
- Half Baths
- 1
- Living Area
- 6,206
- Lot Size
- 20,908
- Acres
- 0.48
- Subdivision
- Cromwell Sec 2
Property Description
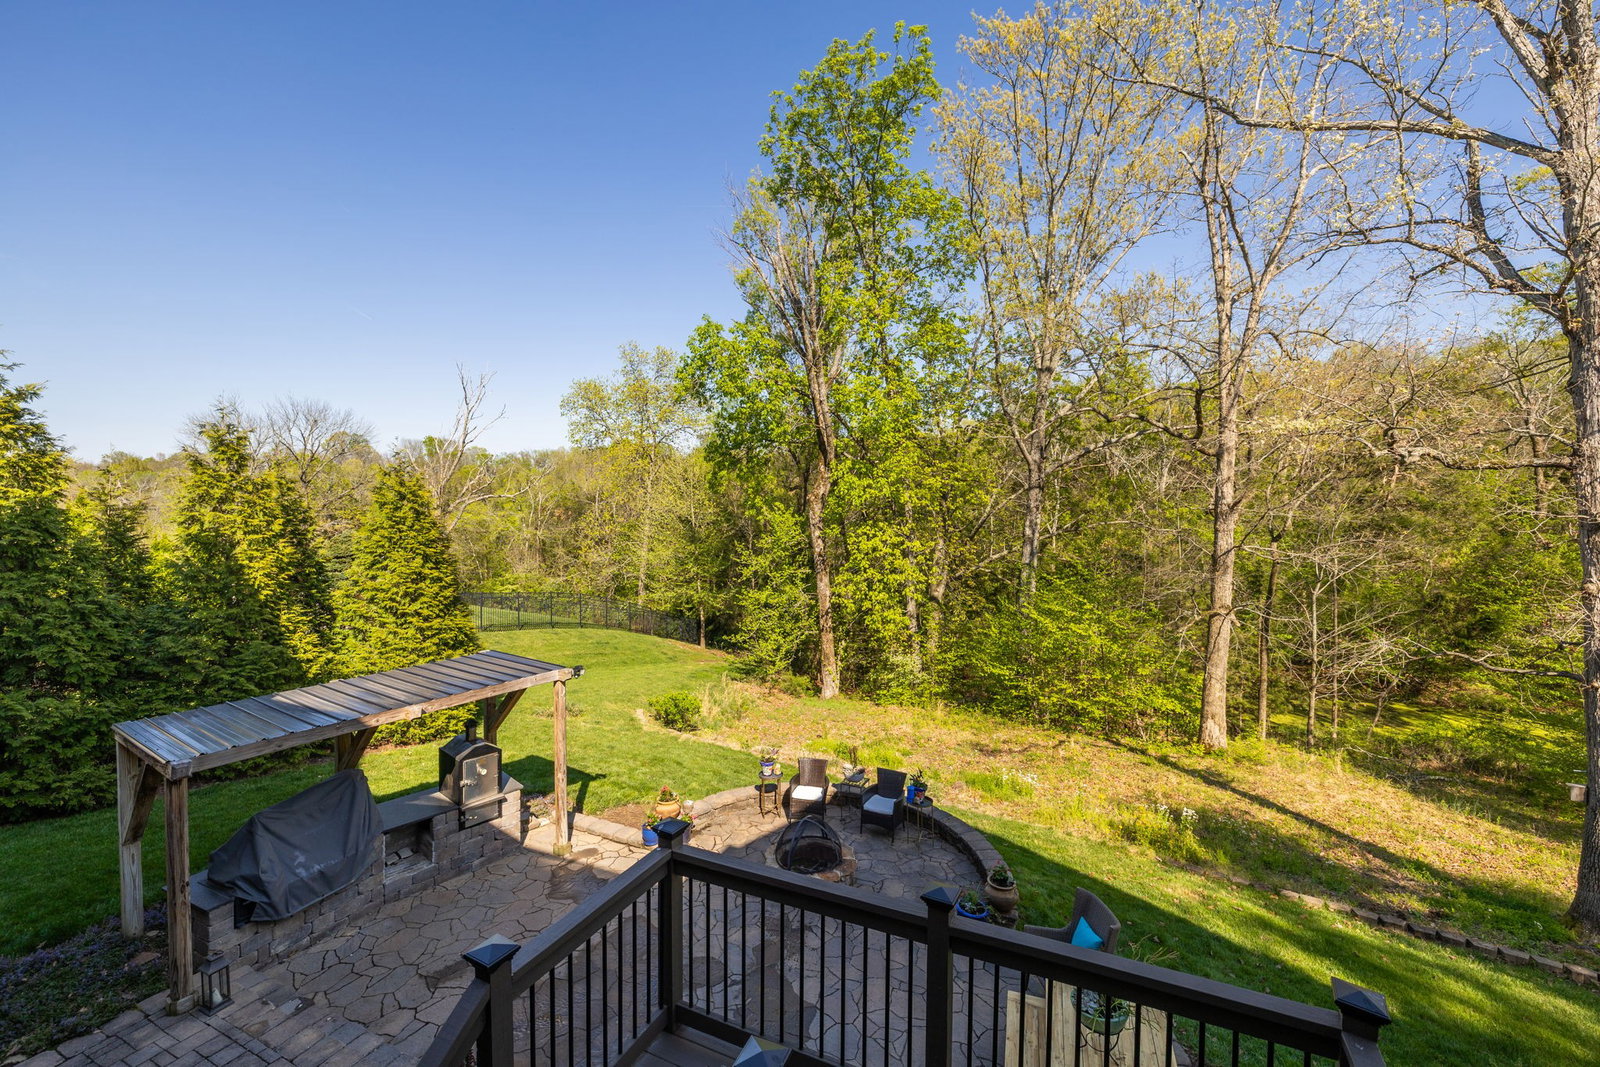
This home is a rare gem, in one of Brentwood’s most sought-after communities. Zoned for the award-winning Jordan Elementary and nestled in a private tree lined yard. This extraordinary luxury residence offers 6 bedrooms and a stunning full walk-out basement. No other home on the market can claim such exceptional versatility. The living arrangements are endless. Luxury multi generation living on every level, or the ultimate in an entertainment facility for glorious events and parties. Home highlights and upgrades include: *2 Expansive chef’s kitchens - one up and one down. *Effortless flow into the main living area for entertaining. *Screened porch overlooking private, tree-lined level back yard featuring a firepit and complete outdoor kitchen with covered patio and herb wall. *An incredible custom designed lower level with a rare multi-generational / in-law space featuring a full gorgeous luxury appointed kitchen with refrigerator, range, ice maker, huge island and loads of cabinets. Also featuring a spacious bedroom, en suite bath, walk-in closet, and its own dedicated laundry area. * Currently configured with a spacious media room, and golf simulator, with plenty of room to accommodate a variety of lifestyles - create a home gym, music studio, game room, additional rec room – the opportunities are endless! *Significant upgrades completed in 2026 include a NEW ROOF, tankless water heater, and hardwood floors in the primary bedroom.
/u.realgeeks.media/emilystrattonhomes/Simple_Minimalist_Real_Estate_Logo.png)
Additional Information
- HOA Frequency
- Monthly
- Exterior Construction
- Brick
- Stories
- 3
- Parking Features
- Garage Faces Side
- Garage
- Garage Faces Side
- Garage Spaces
- 3
- Elementary School
- Jordan Elementary School
- Middle School
- Sunset Middle School
- High School
- Nolensville High School
Mortgage Calculator
Listing courtesy of Compass RE.

Information Is Believed To Be Accurate But Not Guaranteed. Some or all listings may or may not be listed by the office/agent presenting these featured properties. Copyright 2026 MTRMLS, Inc. RealTracs Solutions.