810 Melpark Ct, Nashville, TN 37204
- $650,000
- 3
- BD
- 4
- BA
- 1,805
- SqFt




- List Price
- $650,000
- Status
- ACTIVE
- Days on Market
- 104
- Price Change
- ▼ $25,000 1786738339
- MLS#
- 3226284
- Subtype
- Residential
- Year Built
- 2016
- Bedrooms
- 3
- Bathrooms
- 4
- Full Baths
- 3
- Half Baths
- 1
- Living Area
- 1,805
- Lot Size
- 871
- Acres
- 0.02
- Subdivision
- Melpark Townhomes
Property Description
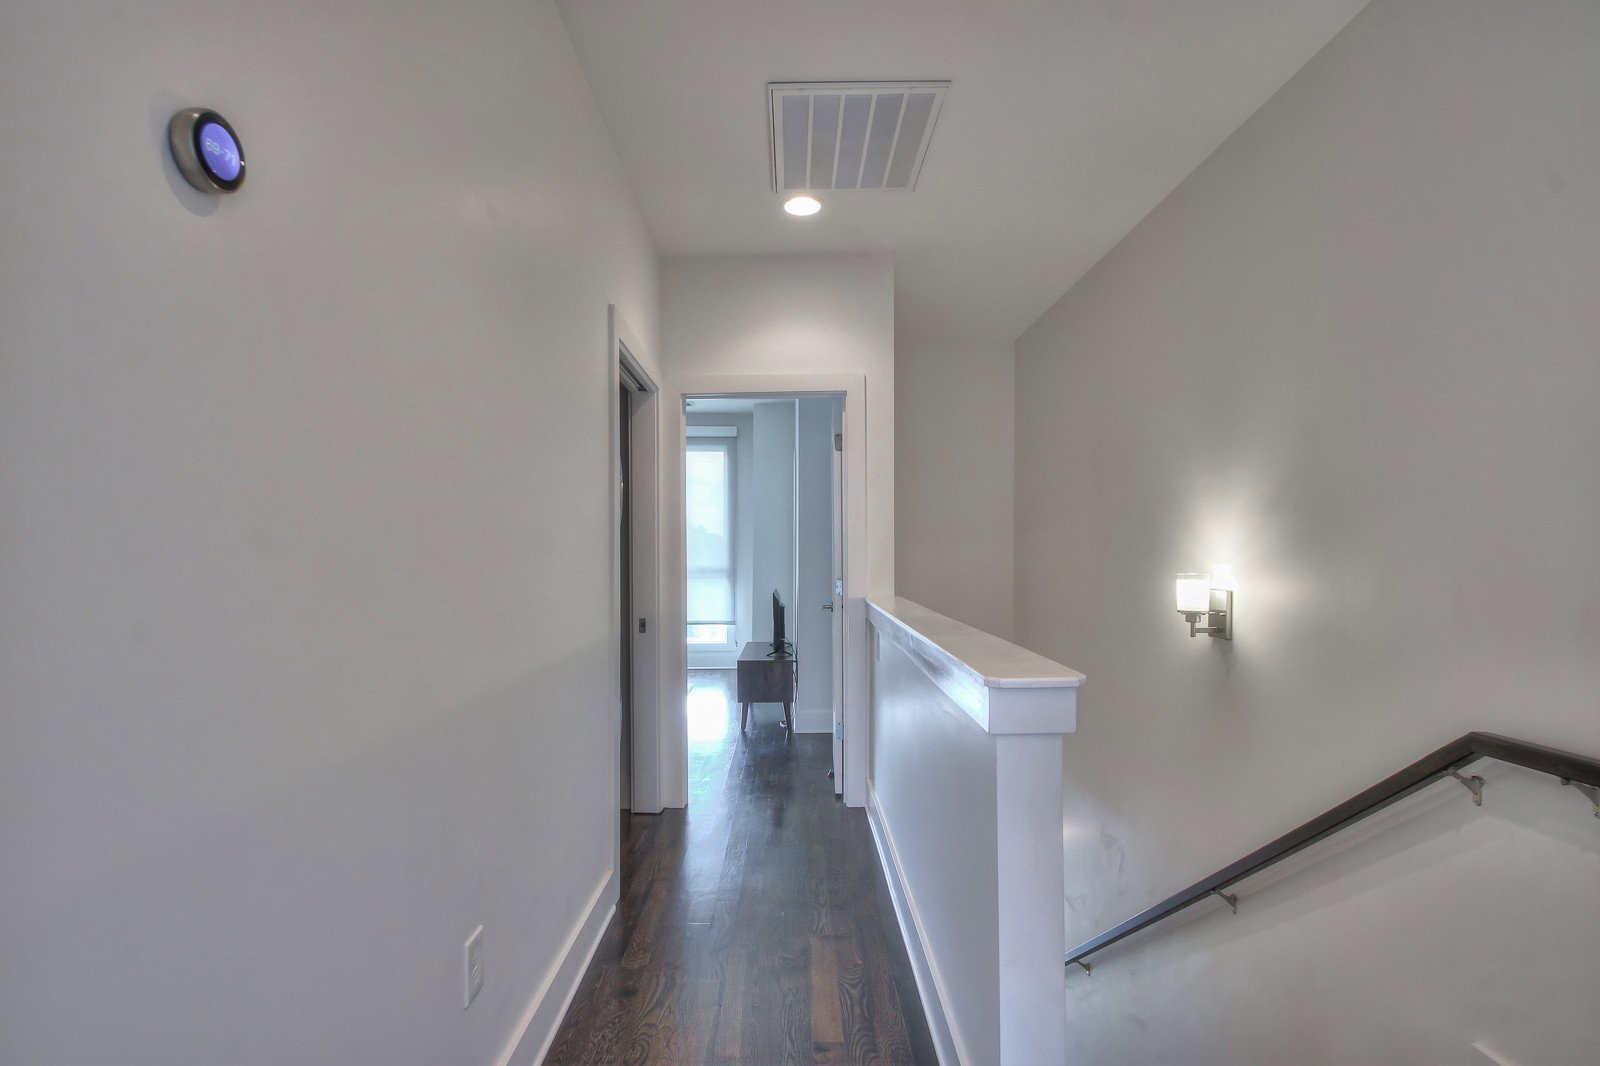
Welcome to 810 Melpark Ct, a stylish Nashville home offering the perfect blend of location, convenience, and low-maintenance living in the heart of sought-after Wedgewood-Houston. This move-in-ready home features 3 bedrooms, spacious living areas, and a rare 2-car garage, providing the space and functionality today’s buyers are looking for. The open-concept layout is ideal for everyday living and entertaining, with abundant natural light and a seamless flow throughout. Enjoy being just minutes from downtown Nashville, 12 South, The Gulch, Geodis Park, restaurants, coffee shops, shopping, entertainment, and major interstates. Whether you're looking for easy access to the city, a vibrant neighborhood lifestyle, or a home with the convenience of garage parking, 810 Melpark Ct delivers. An exceptional opportunity to own in one of Nashville’s most dynamic and desirable urban neighborhoods.
/u.realgeeks.media/emilystrattonhomes/Simple_Minimalist_Real_Estate_Logo.png)
Additional Information
- HOA Frequency
- Monthly
- Pets Allowed
- Yes Pets Allowed
- Exterior Construction
- Hardboard Siding, Brick
- Stories
- 3
- Parking Features
- Garage Faces Rear, Parking Lot
- Garage
- Garage Faces Rear, Parking Lot
- Garage Spaces
- 2
- Elementary School
- Waverly-Belmont Elementary School
- Middle School
- John Trotwood Moore Middle
- High School
- Hillsboro Comp High School
Courtesy of Compass RE.

Information Is Believed To Be Accurate But Not Guaranteed. Some or all listings may or may not be listed by the office/agent presenting these featured properties. Copyright 2026 MTRMLS, Inc. RealTracs Solutions.