1004 Orchard Hills Dr, Clarksville, TN 37040
- $312,000
- 3
- BD
- 3
- BA
- 1,681
- SqFt




- List Price
- $312,000
- Status
- ACTIVE
- Days on Market
- 109
- MLS#
- 3221749
- Subtype
- Residential
- Year Built
- 2017
- Bedrooms
- 3
- Bathrooms
- 3
- Full Baths
- 2
- Half Baths
- 1
- Living Area
- 1,681
- Lot Size
- 10,454
- Acres
- 0.24
- Subdivision
- Orchard At Davis Hil
Property Description
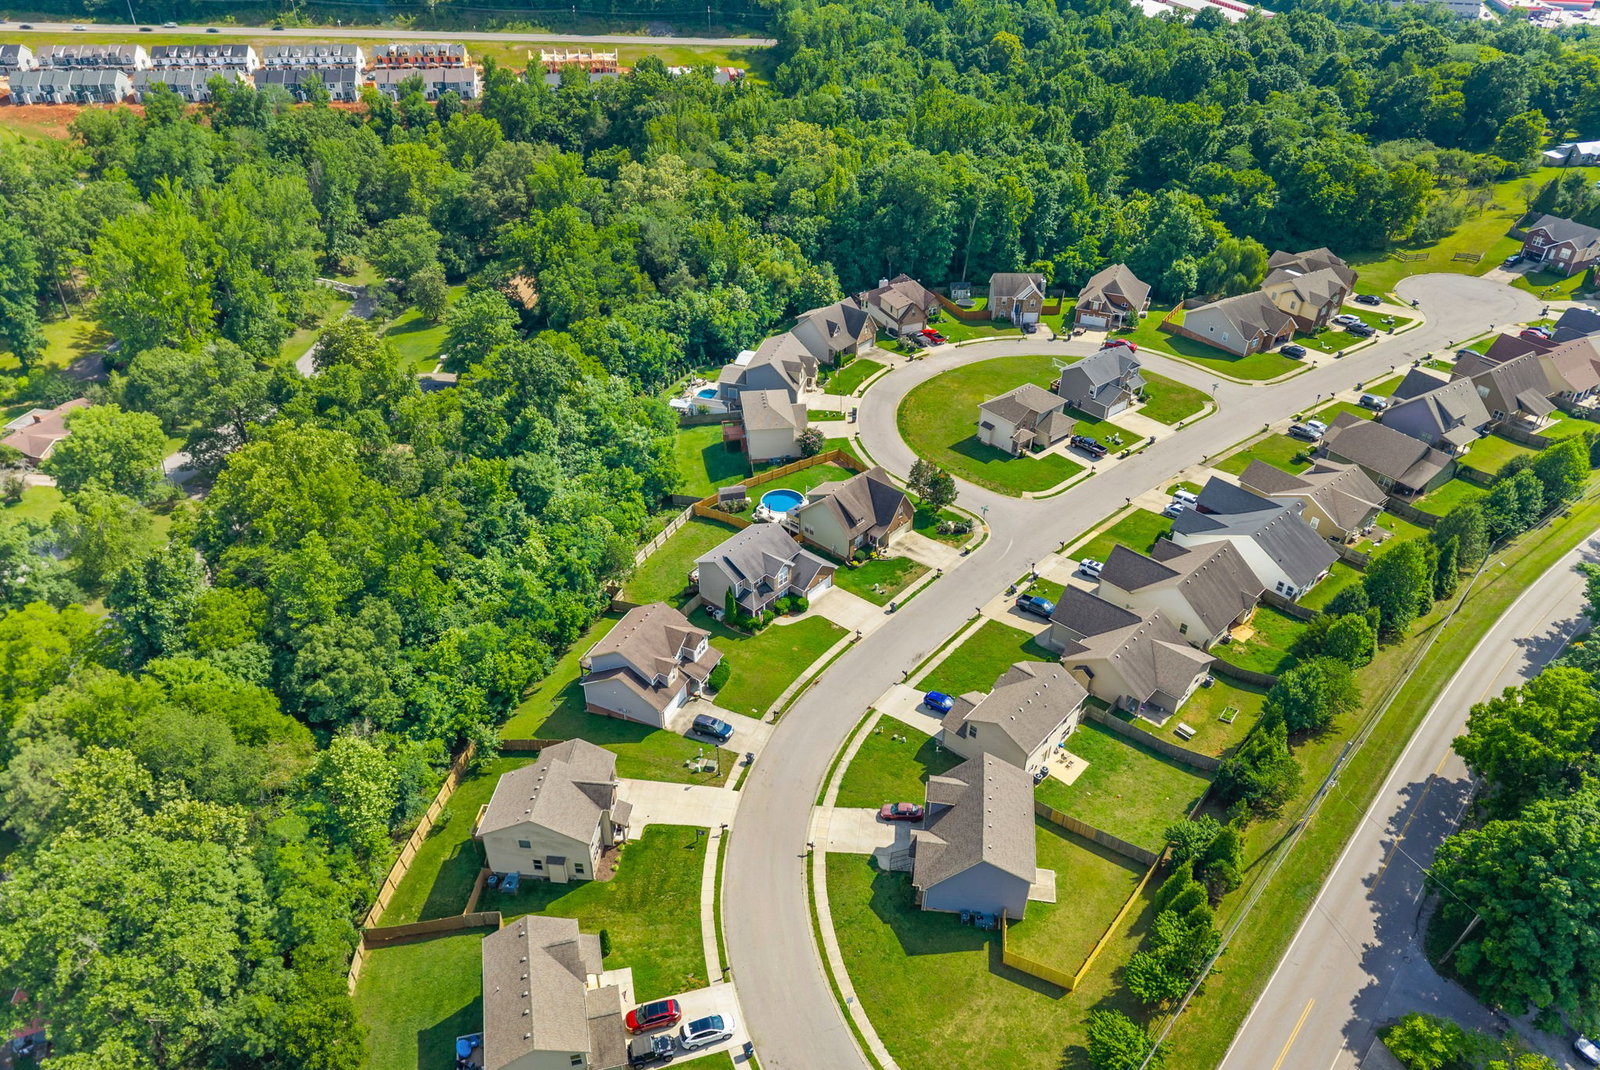
✨ Tucked away in a charming, quaint neighborhood near Downtown Clarksville and the highly sought-after Liberty Park area, this home offers the perfect blend of custom character, privacy, and convenience! Thoughtfully designed with beautiful upgrades and flexible spaces, this one is sure to impress from the moment you walk in. The living room features a cozy gas fireplace which is fully open to the custom built drybar and dining room; Creating a warm and welcoming space for everyday living and entertaining. You’ll love the custom office space, walk-in pantry or butler’s pantry, offering exceptional storage and functionality. Need a space that works for your lifestyle? The formal dining room/flex space/office features stunning custom built-ins and a custom bar/workspace area, making it the perfect spot for entertaining, working from home, hosting dinners, or creating a cozy second living area. Retreat to the spacious primary suite, complete with a walk-in closet, double vanities, soaking tub, and separate stand-up shower—your own private escape at the end of the day. Step outside to enjoy peaceful mornings and relaxing evenings in your private, tree-lined backyard with no rear neighbors and a privacy fence, offering the privacy you’ve been searching for. Nestled in a small, quaint neighborhood featuring a community apple orchard, this home offers a rare blend of charm and convenience just minutes from Downtown Clarksville, Liberty Park, shopping, dining, and entertainment. Custom touches, flexible spaces, backyard privacy, and an unbeatable location—this is one you won’t want to miss!
/u.realgeeks.media/emilystrattonhomes/Simple_Minimalist_Real_Estate_Logo.png)
Additional Information
- HOA Frequency
- Monthly
- Exterior Construction
- Brick, Vinyl Siding
- Stories
- 2
- Parking Features
- Garage Faces Front
- Garage
- Garage Faces Front
- Garage Spaces
- 2
- Elementary School
- Norman Smith Elementary
- Middle School
- Montgomery Central Middle
- High School
- Montgomery Central High
Mortgage Calculator
Listing courtesy of EVOLVE Real Estate, LLC.

Information Is Believed To Be Accurate But Not Guaranteed. Some or all listings may or may not be listed by the office/agent presenting these featured properties. Copyright 2026 MTRMLS, Inc. RealTracs Solutions.