5022 Royal View Way, Clarksville, TN 37040
- $674,900
- 3
- BD
- 5
- BA
- 3,050
- SqFt




- List Price
- $674,900
- Status
- ACTIVE
- Days on Market
- 90
- Price Change
- ▼ $25,000 1784669378
- MLS#
- 3185191
- Subtype
- Residential
- New Construction
- Yes
- Year Built
- 2026
- Bedrooms
- 3
- Bathrooms
- 5
- Full Baths
- 3
- Half Baths
- 2
- Living Area
- 3,050
- Lot Size
- 43,995
- Acres
- 1.01
- Subdivision
- Wofford Estates
Property Description
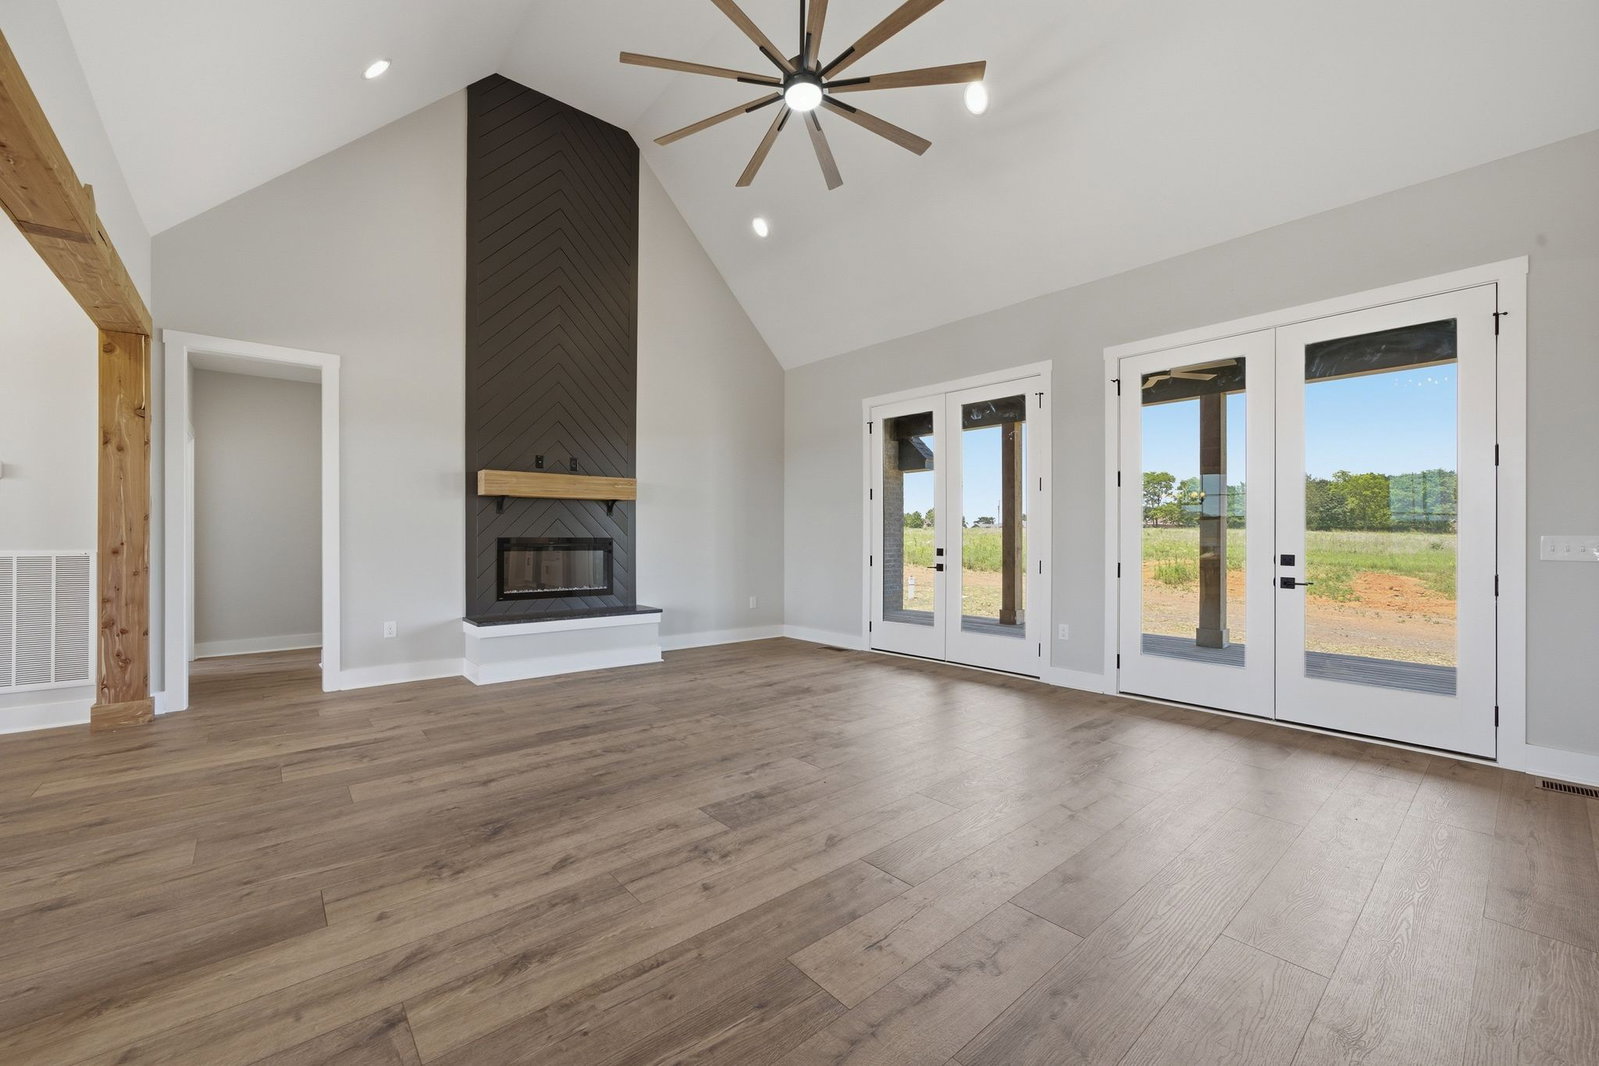
Welcome to 5022 Royal View Way in Clarksville, a stunning brand-new construction home that beautifully blends modern design with timeless farmhouse charm. Situated on a spacious one-acre lot, this property offers both privacy and room to breathe, while still being conveniently located near everything the area has to offer. The inviting front porch creates the perfect spot for morning coffee, while the large back deck is ideal for entertaining or relaxing evenings outdoors. Inside, natural light pours through oversized windows, highlighting the open layout and thoughtful details throughout. The kitchen is a true showpiece with a farmhouse sink, prep sink, and an additional scullery for extra storage and functionality—perfect for hosting and everyday living. A dedicated office provides a quiet and productive workspace, making this home as practical as it is beautiful. Designed with comfort and flexibility in mind, the home features two bedrooms with private en-suite baths, offering convenience and privacy for family or guests. The primary suite feels like a retreat with dual shower heads for a spa-like experience. Upstairs, a generous bonus room provides endless possibilities and could easily be converted into a fourth bedroom. Beyond the home, you’ll enjoy easy access to some of Clarksville’s best attractions, including scenic walking and biking trails along McGregor Park & RiverWalk and outdoor adventures at Dunbar Cave State Park, known for its trails and unique cave tours. The area also offers vibrant local events, farmers markets, live music, and a growing dining and craft beverage scene, giving you the perfect balance of peaceful living and nearby entertainment. 1% lender credit with use of preferred lender.
/u.realgeeks.media/emilystrattonhomes/Simple_Minimalist_Real_Estate_Logo.png)
Additional Information
- HOA Frequency
- Monthly
- Exterior Construction
- Brick
- Stories
- 2
- Parking Features
- Garage Faces Side
- Garage
- Garage Faces Side
- Garage Spaces
- 2
- Elementary School
- Oakland Elementary
- Middle School
- Kirkwood Middle
- High School
- Kirkwood High
Mortgage Calculator
Listing courtesy of Bernie Gallerani Real Estate.

Information Is Believed To Be Accurate But Not Guaranteed. Some or all listings may or may not be listed by the office/agent presenting these featured properties. Copyright 2026 MTRMLS, Inc. RealTracs Solutions.