107 Brant Ln, Hendersonville, TN 37075
- $494,000
- 3
- BD
- 3
- BA
- 2,038
- SqFt




- List Price
- $494,000
- Status
- ACTIVE
- Days on Market
- 92
- Price Change
- ▼ $5,000 1784237996
- MLS#
- 3185054
- Subtype
- Residential
- Style
- Traditional
- Year Built
- 2008
- Bedrooms
- 3
- Bathrooms
- 3
- Full Baths
- 2
- Half Baths
- 1
- Living Area
- 2,038
- Lot Size
- 11,761
- Acres
- 0.27
- Subdivision
- Saundersville Station
Property Description
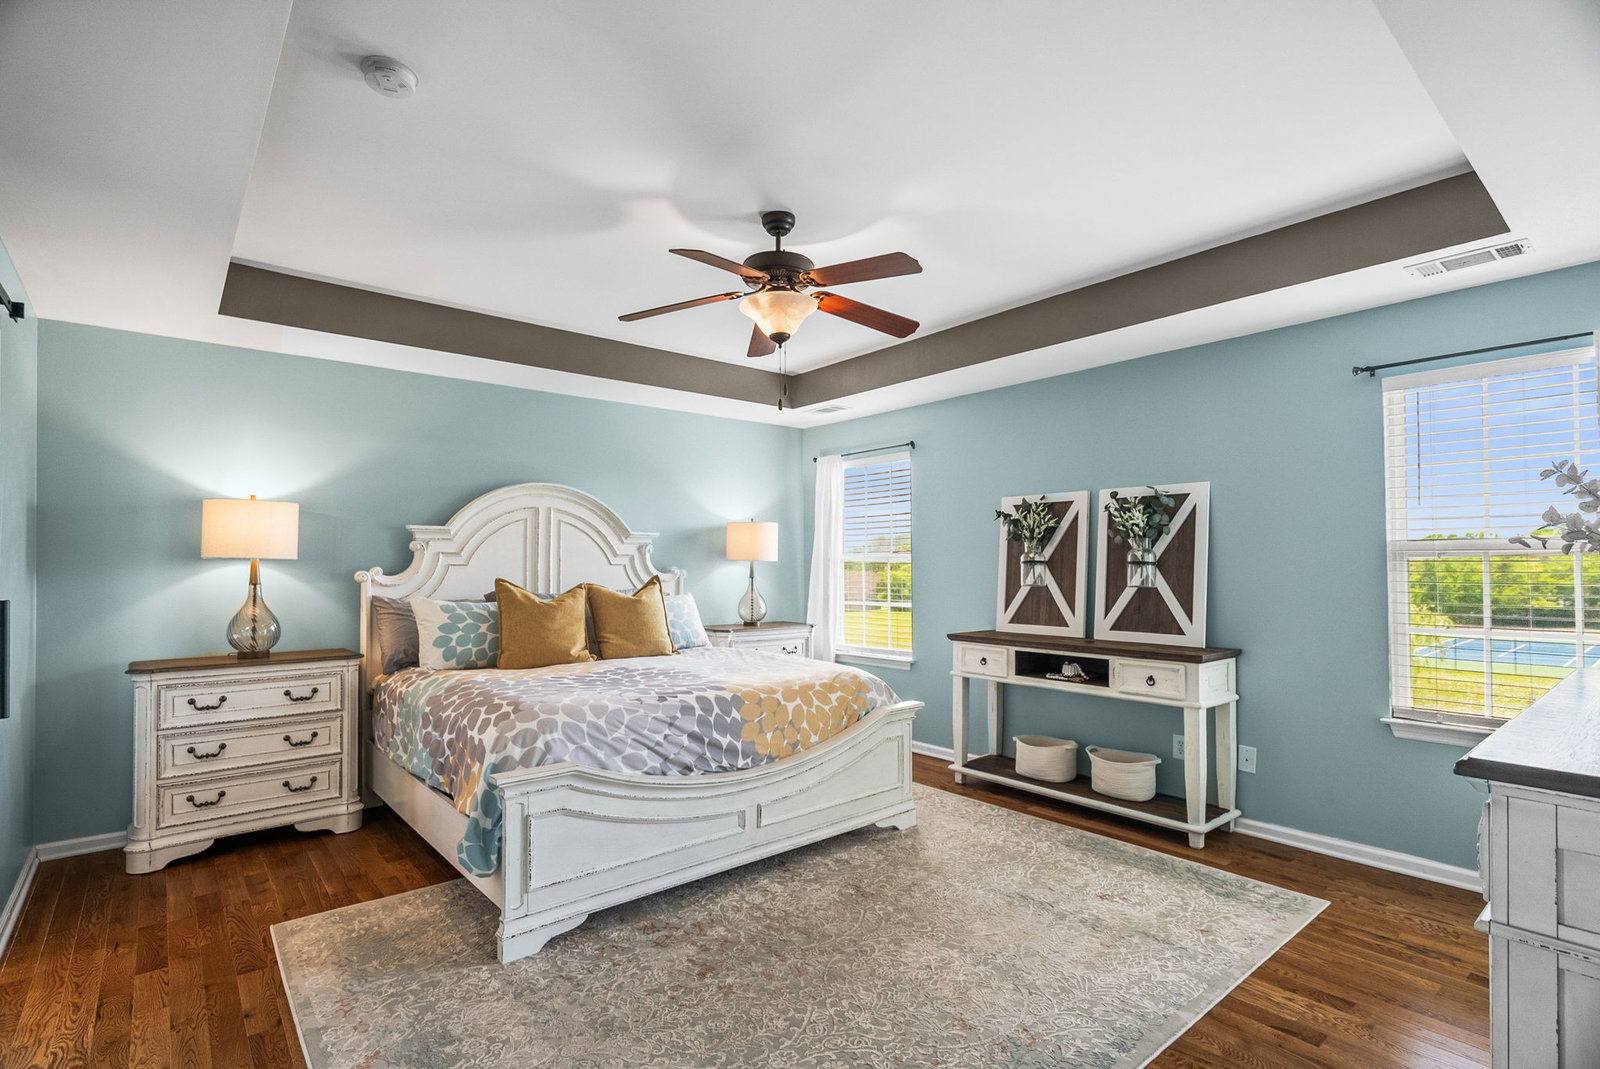
Beautifully updated home with thoughtful improvements designed for comfortable everyday living. A new roof (May 2026), as well as a new vapor barrier in the conditioned crawl space (May 2026). Recent kitchen updates include new granite countertops and professionally resurfaced hardwood floors. The space is functional with an eat in layout, a center island, a new granite composite Kohler sink, and a dedicated pantry. From the kitchen, the freshly painted dining room with its geometric texture flows into the living room, both ready for your personal décor. Throughout the home, several light fixtures have been updated, most blinds have been newly installed, and all door hardware has been replaced with modern lever handles. Real hardwood floors were added in the primary bedroom, and a built-in closet system painted to blend seamlessly with the space creates a smooth flow from bedroom-to-bathroom-to-closet. The main floor half bath has been fully updated, featuring a new vanity and comfort-height commode. The front yard includes an irrigation system for easy lawn maintenance, and the front walkway features path lighting that adds evening ambiance. Behind the property, a dedicated easement provides a more open and scenic backdrop that you will appreciate year-round. This home is ideally situated within walking distance to Station Camp Greenway, offering easy access to outdoor recreation and scenic trails. The community continues to invest in its amenities which include tennis courts, two pools, and a newly added pickleball court. The property is zoned for Station Camp Elementary, Middle, and High School. Experience the comfort, updates, and setting that make this home such a standout!
/u.realgeeks.media/emilystrattonhomes/Simple_Minimalist_Real_Estate_Logo.png)
Additional Information
- HOA Frequency
- Quarterly
- Property Description
- Traditional
- Exterior Construction
- Brick, Vinyl Siding
- Stories
- 2
- Parking Features
- Attached, Aggregate, Driveway
- Garage
- Attached, Aggregate, Driveway
- Garage Spaces
- 2
- Elementary School
- Station Camp Elementary
- Middle School
- Station Camp Middle School
- High School
- Station Camp High School
Mortgage Calculator
Listing courtesy of Benchmark Realty, LLC.

Information Is Believed To Be Accurate But Not Guaranteed. Some or all listings may or may not be listed by the office/agent presenting these featured properties. Copyright 2026 MTRMLS, Inc. RealTracs Solutions.