1010 S Highway 48, Dickson, TN 37055
- $579,000
- 3
- BD
- 3
- BA
- 2,080
- SqFt






- List Price
- $579,000
- Status
- ACTIVE
- Days on Market
- 148
- Price Change
- ▼ $20,000 1789769155
- MLS#
- 3184068
- Subtype
- Residential
- Style
- Ranch
- Year Built
- 1992
- Bedrooms
- 3
- Bathrooms
- 3
- Full Baths
- 2
- Half Baths
- 1
- Living Area
- 2,080
- Lot Size
- 134,600
- Acres
- 3.09
- Subdivision
- N/A
Property Description
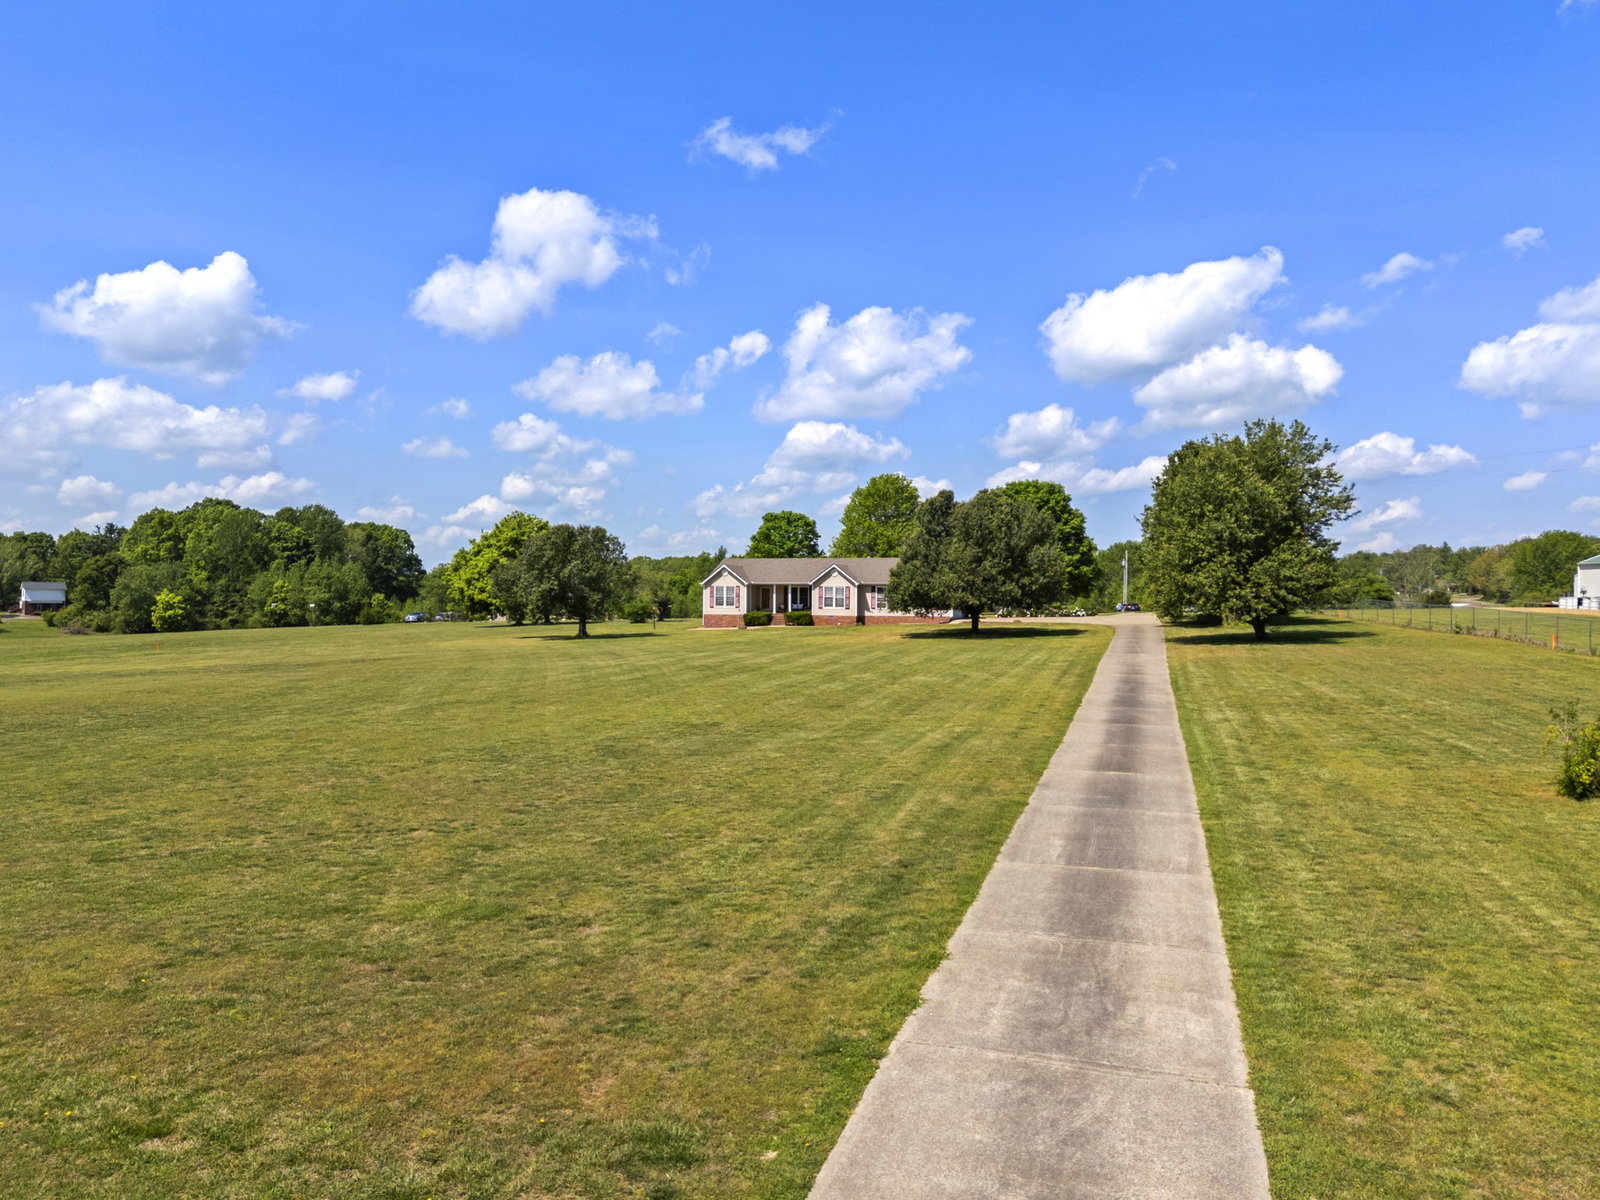
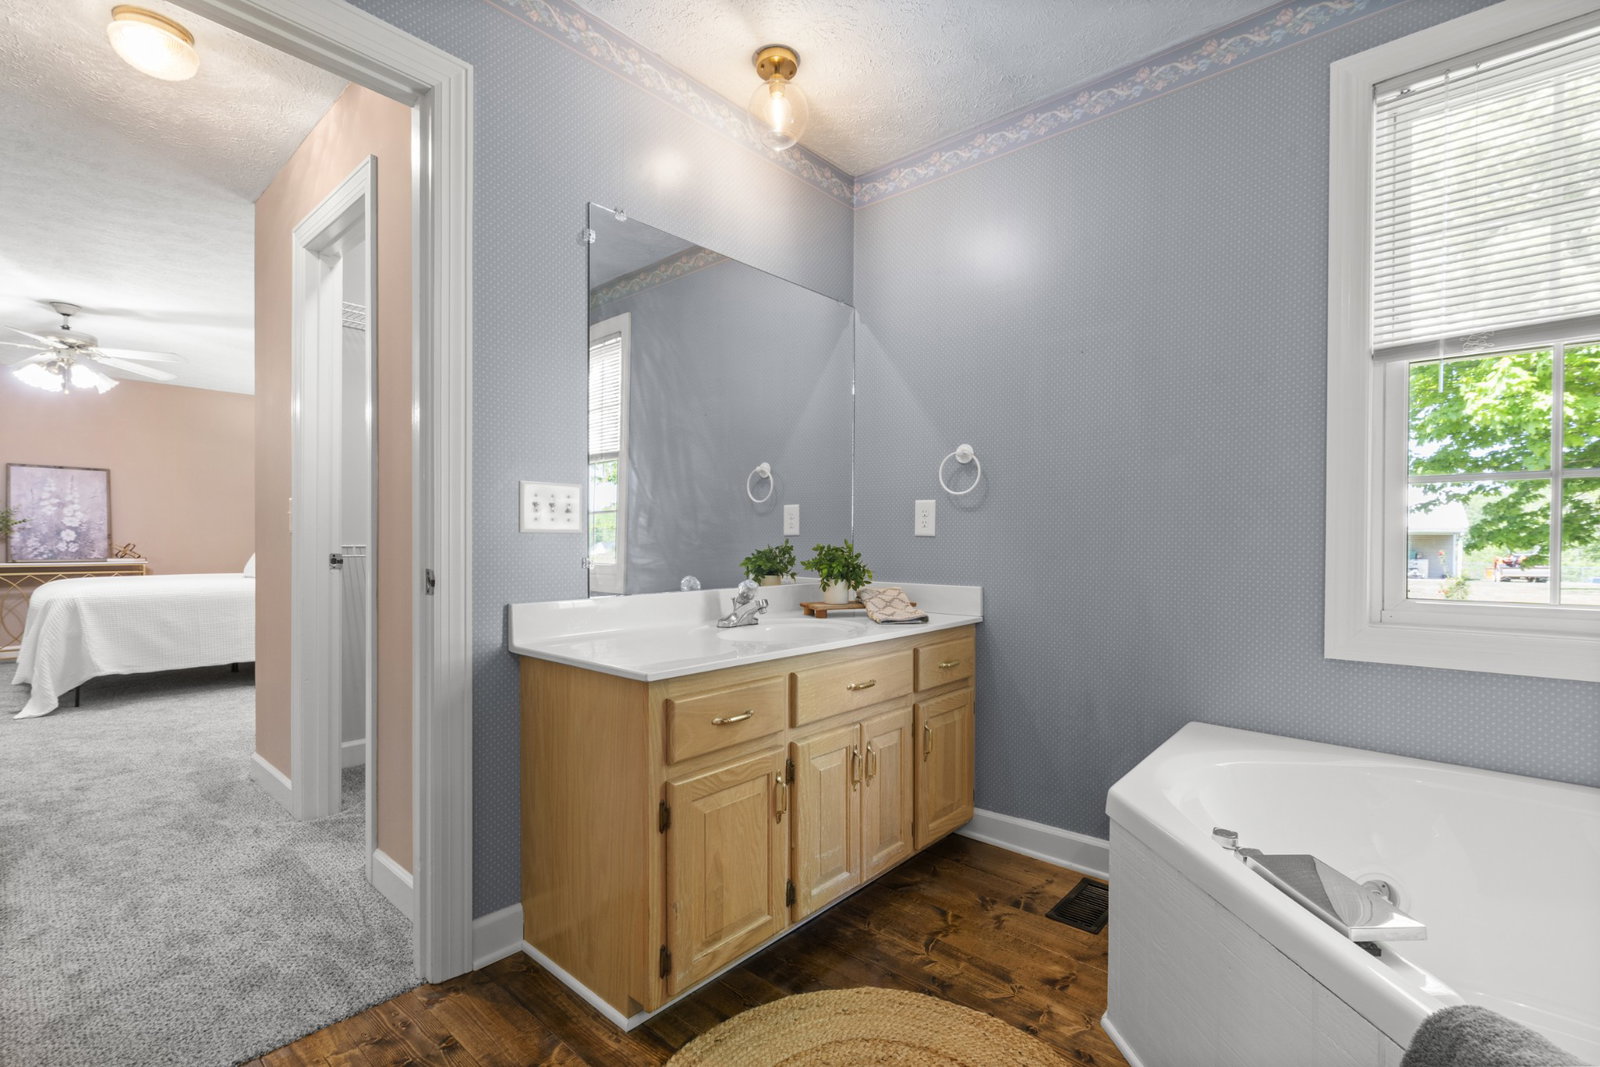
Escape to the peace of country living without sacrificing convenience! 3.09 Level Acres just 2 miles from Downtown Dickson, this custom-built home offers timeless craftsmanship, spacious living, and room to enjoy the outdoors. A long concrete driveway welcomes you to the picturesque setting surrounded by mature trees and level grounds. Generous living spaces, including a large kitchen with plenty of cabinets, eat-in area, a spacious living room with fireplace, formal dining room, and a sunroom overlooking the beautiful backyard. Recent updates include new flooring, fresh paint throughout most of the home. Roof, HVAC, and water heater all approximately three years old. An impressive shop with power and water offers endless possibilities for hobbies, projects, storage, or a home business. Whether gardening, entertaining, or simply appreciating the space around you, this home offers the perfect blend of privacy, quality, and convenience. New Survey in Media section. Property is being sold AS-IS to settle an estate. The Small storage building does not convey.
/u.realgeeks.media/emilystrattonhomes/Simple_Minimalist_Real_Estate_Logo.png)
Additional Information
- Property Description
- Ranch
- Exterior Construction
- Vinyl Siding
- Stories
- 1
- Parking Features
- Garage Faces Side
- Garage
- Garage Faces Side
- Garage Spaces
- 1
- Elementary School
- Centennial Elementary
- Middle School
- Dickson Middle School
- High School
- Dickson County High School
Courtesy of Parker Peery Properties.

Information Is Believed To Be Accurate But Not Guaranteed. Some or all listings may or may not be listed by the office/agent presenting these featured properties. Copyright 2026 MTRMLS, Inc. RealTracs Solutions.