435 Wildwood Hts, Nashville, TN 37207
- $360,000
- 2
- BD
- 2
- BA
- 1,000
- SqFt




- List Price
- $360,000
- Status
- ACTIVE
- Days on Market
- 148
- MLS#
- 3180152
- Subtype
- Residential
- New Construction
- Yes
- Year Built
- 2026
- Bedrooms
- 2
- Bathrooms
- 2
- Full Baths
- 1
- Half Baths
- 1
- Living Area
- 1,000
- Subdivision
- Wildwood Heights
Property Description
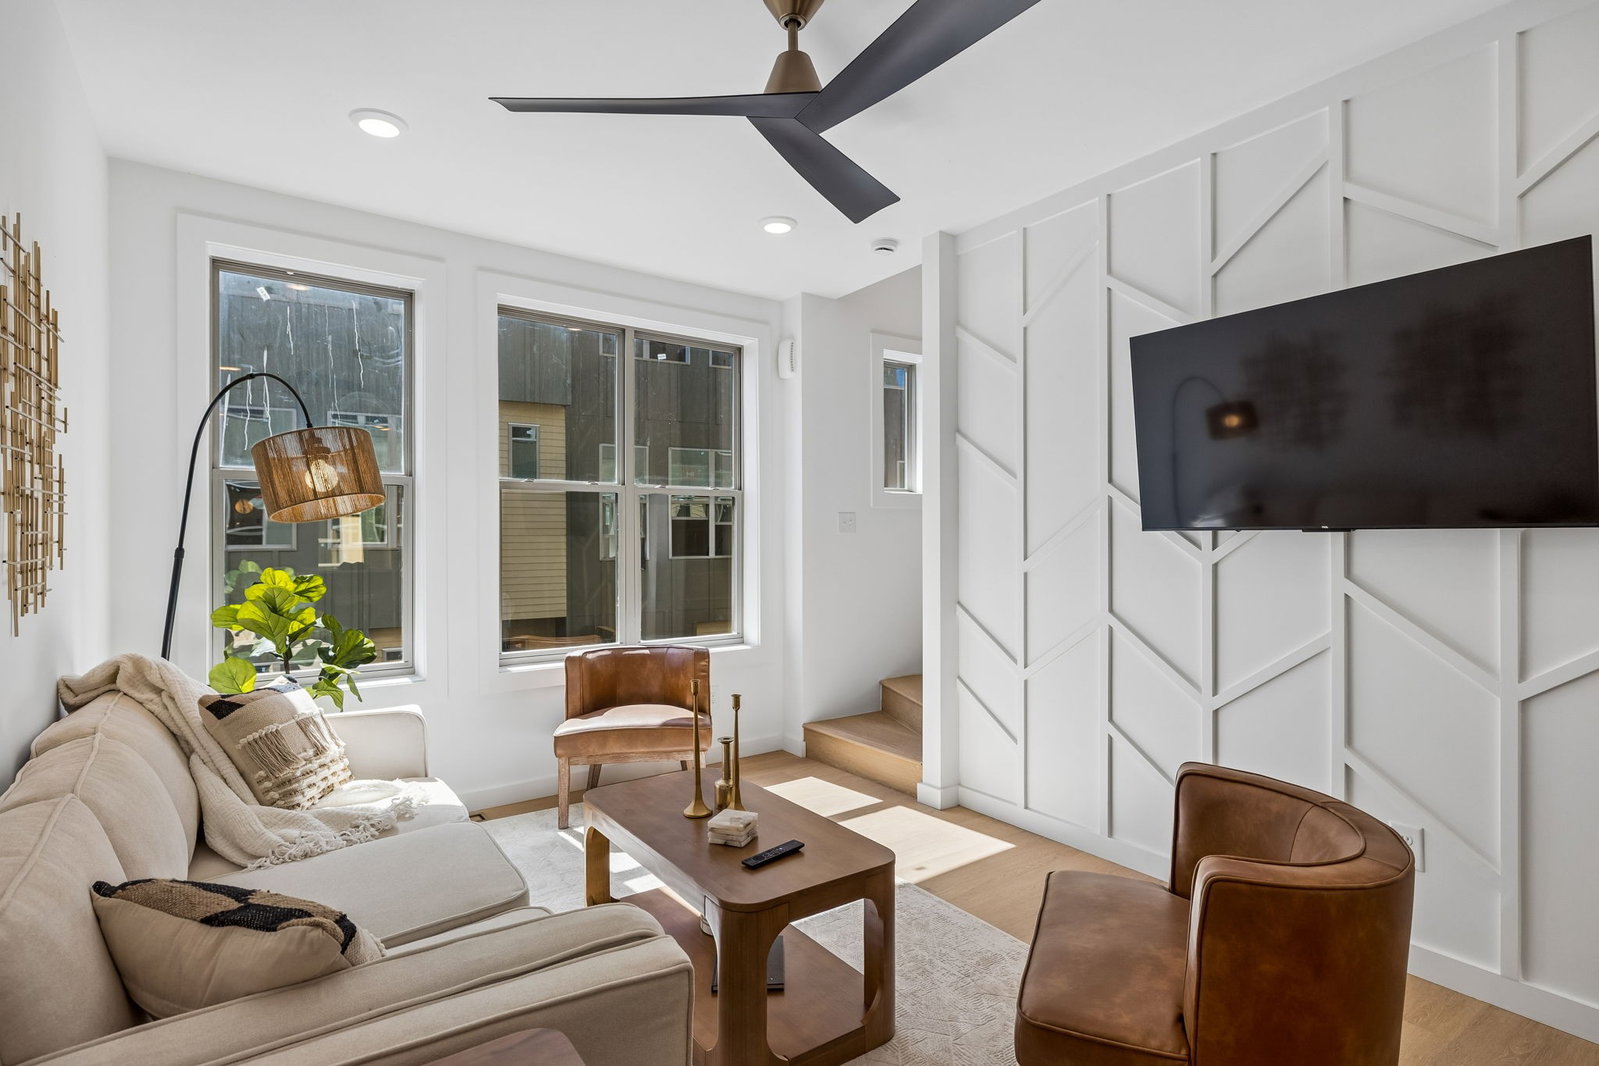
LUXURY LIVING at an ATTAINABLE PRICE. Buy for AS LITTLE AS $500. New construction townhome in Nashville TN located in the growing Wildwood Heights community. This 2 bedroom, 1.5 bathroom townhome offers approximately 1,000 square feet of living space with an attached 1-car garage and rooftop deck. Modern townhome design featuring open concept living, efficient layout, and abundant natural light. The main living level includes a spacious kitchen, dining, and living area designed for functionality and everyday living. Upper level offers a private bedroom layout with well-appointed bathroom spaces. Rooftop deck provides additional outdoor living space, ideal for relaxing or entertaining. Attached front-entry 1-car garage offers convenience and added storage. Located just minutes from Downtown Nashville, Germantown, and the rapidly developing East Bank, this Nashville townhome presents a strong opportunity for both primary residence or investment property. Easy access to major corridors, dining, and entertainment. Wildwood Heights offers new construction in a high-growth Nashville location with modern design and long-term potential. 48 homes available for purchase. For easier navigation, enter 1207 Avondale Cir, Nashville, TN 37207 into your GPS.
/u.realgeeks.media/emilystrattonhomes/Simple_Minimalist_Real_Estate_Logo.png)
Additional Information
- HOA Frequency
- Monthly
- Exterior Construction
- Hardboard Siding
- Stories
- 3
- Parking Features
- Attached
- Garage
- Attached
- Garage Spaces
- 1
- Elementary School
- Alex Green Elementary
- Middle School
- Haynes Middle
- High School
- Whites Creek High
Mortgage Calculator
Listing courtesy of Compass RE.

Information Is Believed To Be Accurate But Not Guaranteed. Some or all listings may or may not be listed by the office/agent presenting these featured properties. Copyright 2026 MTRMLS, Inc. RealTracs Solutions.