3137A Long Blvd, Nashville, TN 37203
- $2,150,000
- 4
- BD
- 6
- BA
- 4,153
- SqFt




- List Price
- $2,150,000
- Status
- ACTIVE
- Days on Market
- 100
- MLS#
- 3179977
- Subtype
- Residential
- Style
- Contemporary
- New Construction
- Yes
- Year Built
- 2026
- Bedrooms
- 4
- Bathrooms
- 6
- Full Baths
- 4
- Half Baths
- 2
- Living Area
- 4,153
- Subdivision
- N/A
Property Description
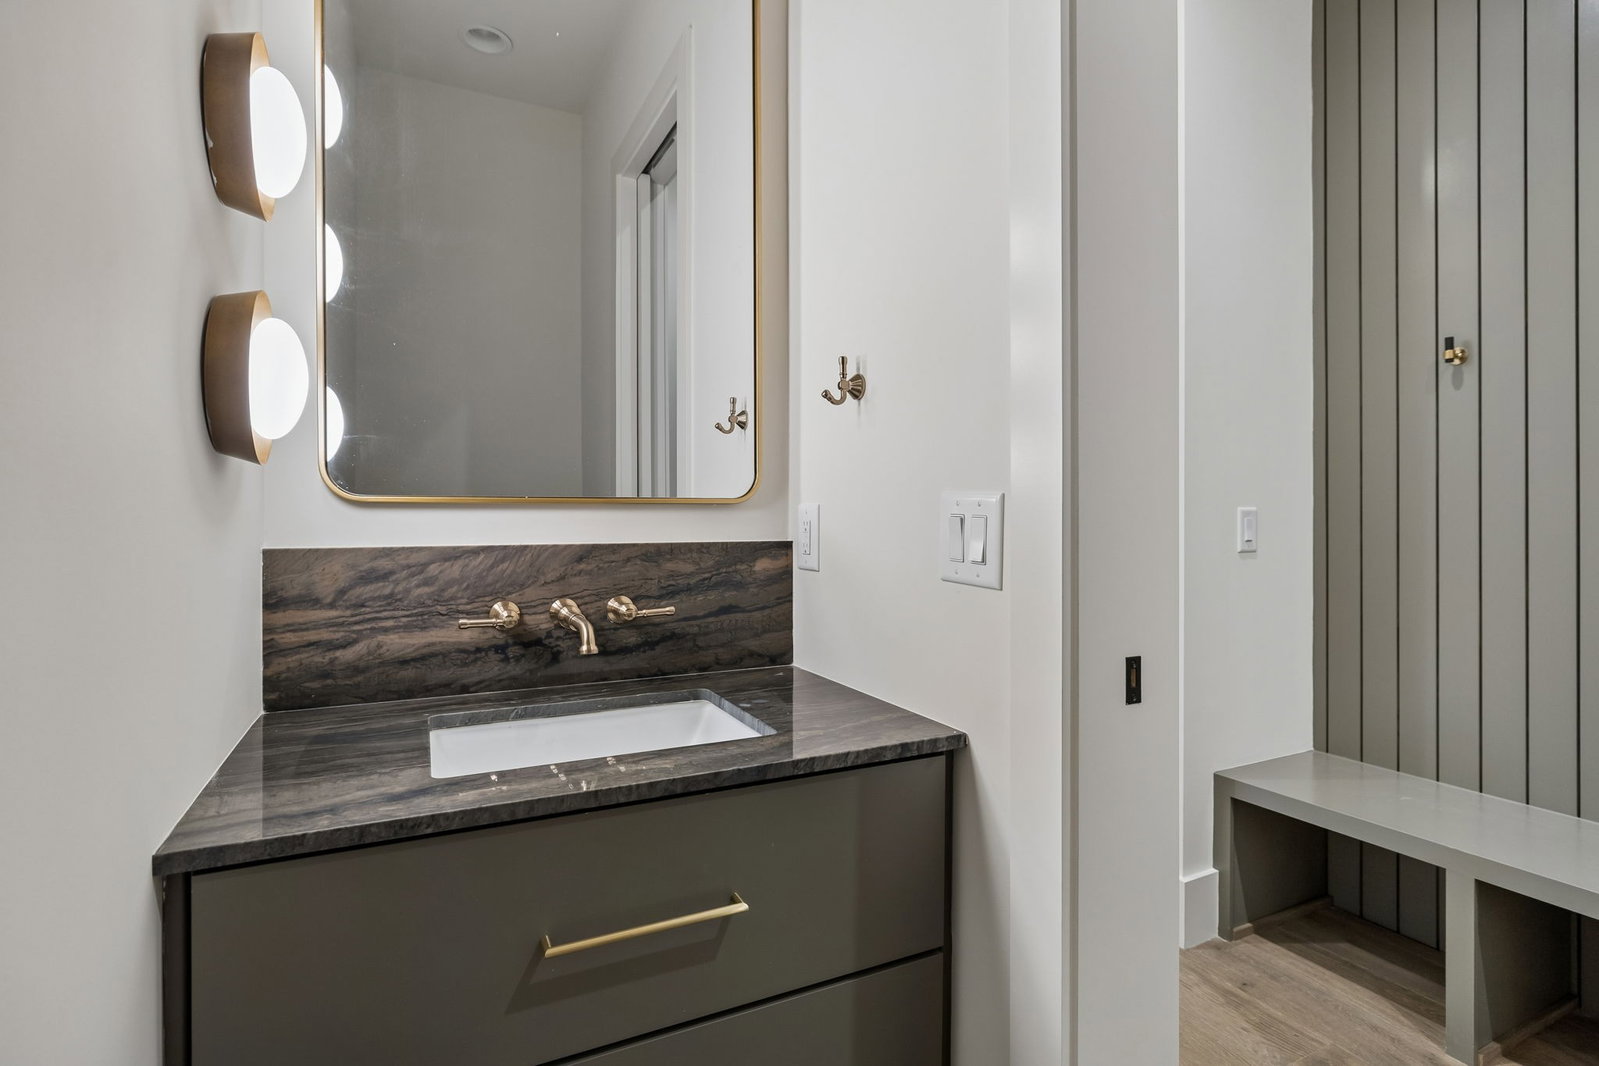
Modern luxury meets timeless craftsmanship in Midtown with this striking three-story build by Carbine & Associates, LLC. A gated courtyard entrance and front patio create a warm, private welcome, while the exterior’s blend of brick and wood accents offers refined curb appeal. Inside, hardwood flooring flows throughout, complemented by rich natural materials including stone, marble, hand-applied plaster, and lime wash finishes—creating a space that feels both elevated and inviting. The main level is designed for effortless living and entertaining, featuring an open-concept living and dining area anchored by a gas fireplace and ambient lighting. The chef’s kitchen is a true centerpiece, complete with a 10’ waterfall quartz island, walk-in pantry, and a suite of premium appliances including Monogram, Bosch, and KitchenAid. A mudroom and powder bath add everyday convenience. Upstairs, three spacious bedrooms each offer ensuite baths and generous closets, along with a well-placed laundry room for added ease. The third level is a true retreat—featuring a fourth bedroom with ensuite bath and walk-in closet, a secondary laundry area, and a large rec room with wet bar, beverage center, and ice maker—perfect for entertaining or unwinding. Step out onto the expansive covered balcony and enjoy elevated views and indoor-outdoor living at its finest. With 10’ ceilings on the main and second levels, 11’ ceilings on the third, quartz countertops throughout, and an elevator providing seamless access to all floors, every detail has been thoughtfully considered. Ideally located just steps from Vanderbilt, Centennial Park, and some of Nashville’s best dining, this home offers a rare blend of style, comfort, and location—connected by a private shared drive leading to a two-car garage for added convenience and exclusivity.
/u.realgeeks.media/emilystrattonhomes/Simple_Minimalist_Real_Estate_Logo.png)
Additional Information
- Property Description
- Contemporary
- Exterior Construction
- Fiber Cement, Brick, Wood Siding
- Stories
- 3
- Parking Features
- Garage Door Opener, Garage Faces Rear
- Garage
- Garage Door Opener, Garage Faces Rear
- Garage Spaces
- 2
- Elementary School
- Eakin Elementary
- Middle School
- West End Middle School
- High School
- Hillsboro Comp High School
Mortgage Calculator
Listing courtesy of Compass RE.

Information Is Believed To Be Accurate But Not Guaranteed. Some or all listings may or may not be listed by the office/agent presenting these featured properties. Copyright 2026 MTRMLS, Inc. RealTracs Solutions.