1077 Stockett Dr, Nashville, TN 37221
- $2,850,000
- 4
- BD
- 5
- BA
- 6,273
- SqFt




- List Price
- $2,850,000
- Status
- ACTIVE
- Days on Market
- 103
- Price Change
- ▼ $140,000 1779417200
- MLS#
- 3178216
- Subtype
- Residential
- Year Built
- 2021
- Bedrooms
- 4
- Bathrooms
- 5
- Full Baths
- 4
- Half Baths
- 1
- Living Area
- 6,273
- Lot Size
- 24,829
- Acres
- 0.57
- Subdivision
- Stockett Creek Sec 3
Property Description
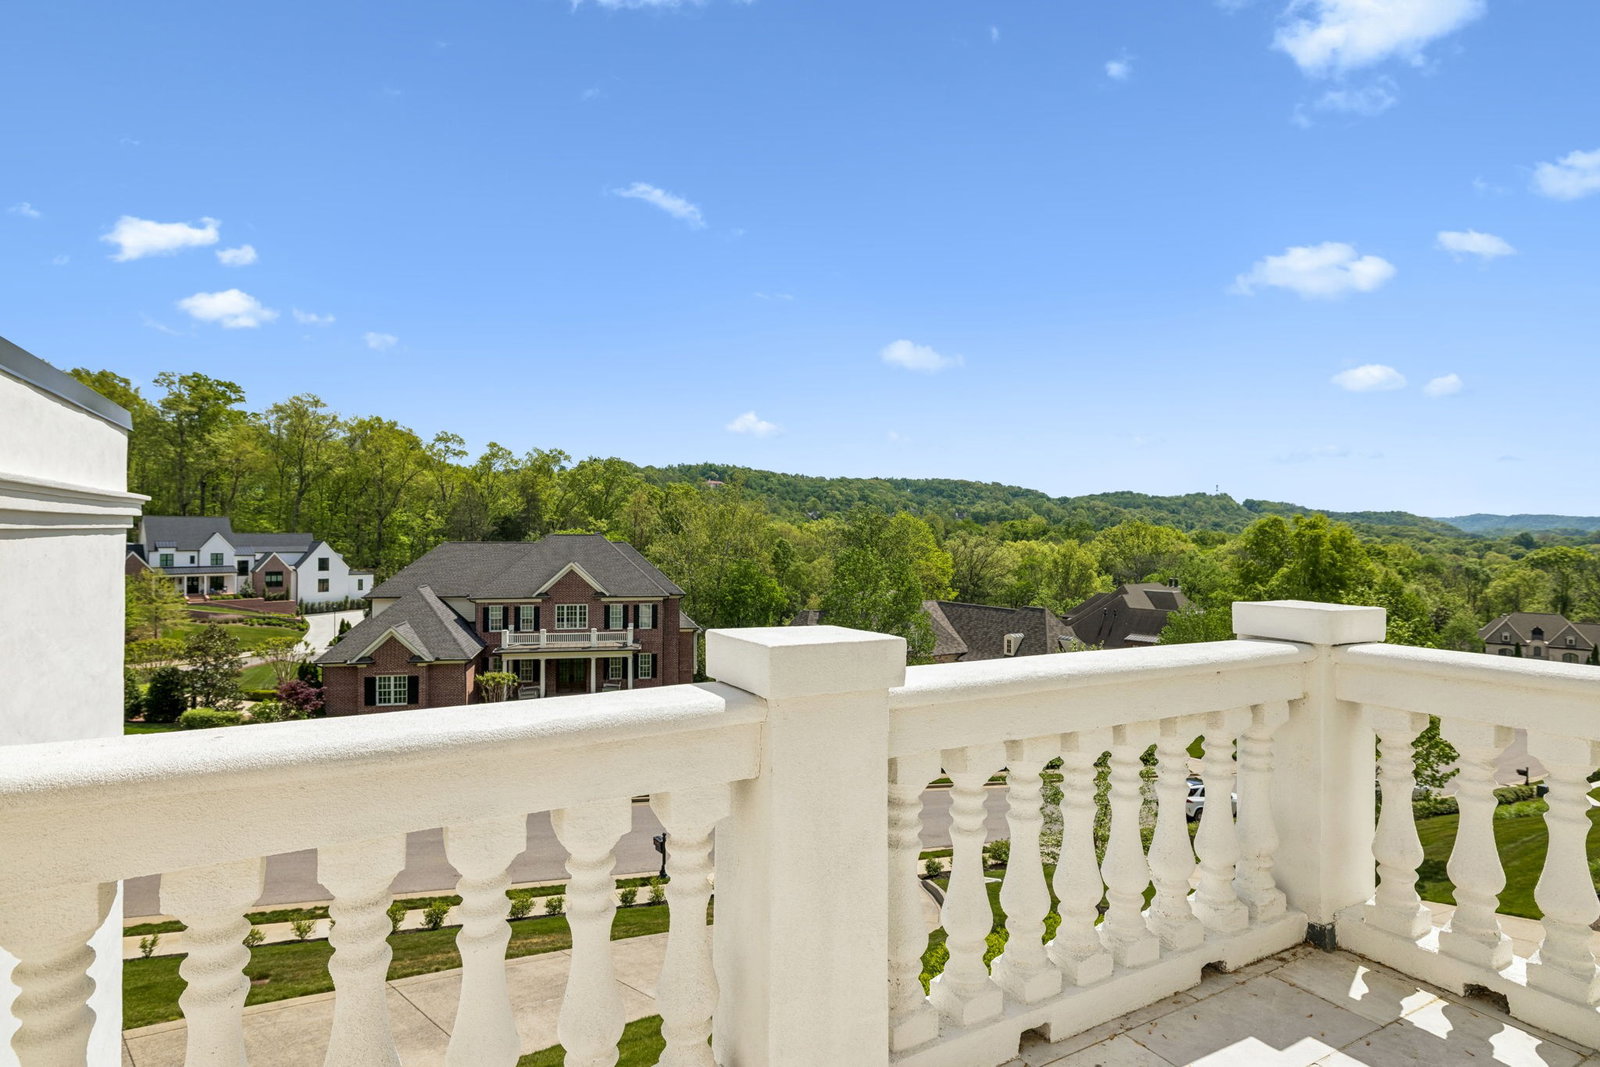
SELLERS HAVE SECURED THEIR NEXT HOME AND ARE MOTIVATED TO CONSIDER ALL REASONABLE OFFERS. THIS EXCEPTIONAL PROPERTY IS PRICED TO SELL! Located in the exclusive gated community of Stockett Creek in Williamson County, this stunning home offers the perfect balance of privacy, convenience, and upscale living. This move-in-ready home features 4 bedrooms, 4.5 baths, and a main-level office, high ceilings, refined finishes, custom craftsmanship, an open concept with beautiful windows and coveted privacy. Exceptional valley views from both the front entry and upper level balcony add to the tranquil setting. The luxurious primary suite includes a marble bath and an exceptional custom closet. Designed for seamless indoor-outdoor living, the home opens to a private backyard oasis with a pool, travertine patio, and fire pit. The chef’s kitchen is a standout, featuring stunning double marble islands, a Miele refrigerator/freezer, Wolf coffee system, Viking and Fisher & Paykel appliances, plus custom lighting and designer details throughout. Buyers will love the elevated lifestyle living. SELLER IS MOTIVATED - bring your offers! Just 30 minutes to downtown Nashville and the airport, 15 minutes to Franklin, and 20 minutes to Green Hills, the location is unmatched. Zoned for the top-rated Williamson County Schools and near premier private schools including CPA and Ensworth.
/u.realgeeks.media/emilystrattonhomes/Simple_Minimalist_Real_Estate_Logo.png)
Additional Information
- Exterior Features
- Balcony
- HOA Frequency
- Monthly
- Exterior Construction
- Brick
- Stories
- 2
- Pool
- Yes
- Pool Type
- In Ground
- Parking Features
- Garage Faces Side
- Garage
- Garage Faces Side
- Garage Spaces
- 3
- Elementary School
- Grassland Elementary
- Middle School
- Grassland Middle School
- High School
- Franklin High School
Mortgage Calculator
Listing courtesy of Fridrich & Clark Realty.

Information Is Believed To Be Accurate But Not Guaranteed. Some or all listings may or may not be listed by the office/agent presenting these featured properties. Copyright 2026 MTRMLS, Inc. RealTracs Solutions.