7255 Hall Rd, Greenbrier, TN 37073
- $899,000
- 4
- BD
- 4
- BA
- 7,003
- SqFt




- List Price
- $899,000
- Status
- ACTIVE
- Days on Market
- 138
- Price Change
- ▼ $50,900 1780017870
- MLS#
- 3149127
- Subtype
- Residential
- Style
- Traditional
- Year Built
- 1984
- Bedrooms
- 4
- Bathrooms
- 4
- Full Baths
- 3
- Half Baths
- 1
- Living Area
- 7,003
- Lot Size
- 217,800
- Acres
- 5
- Subdivision
- N/A
Property Description
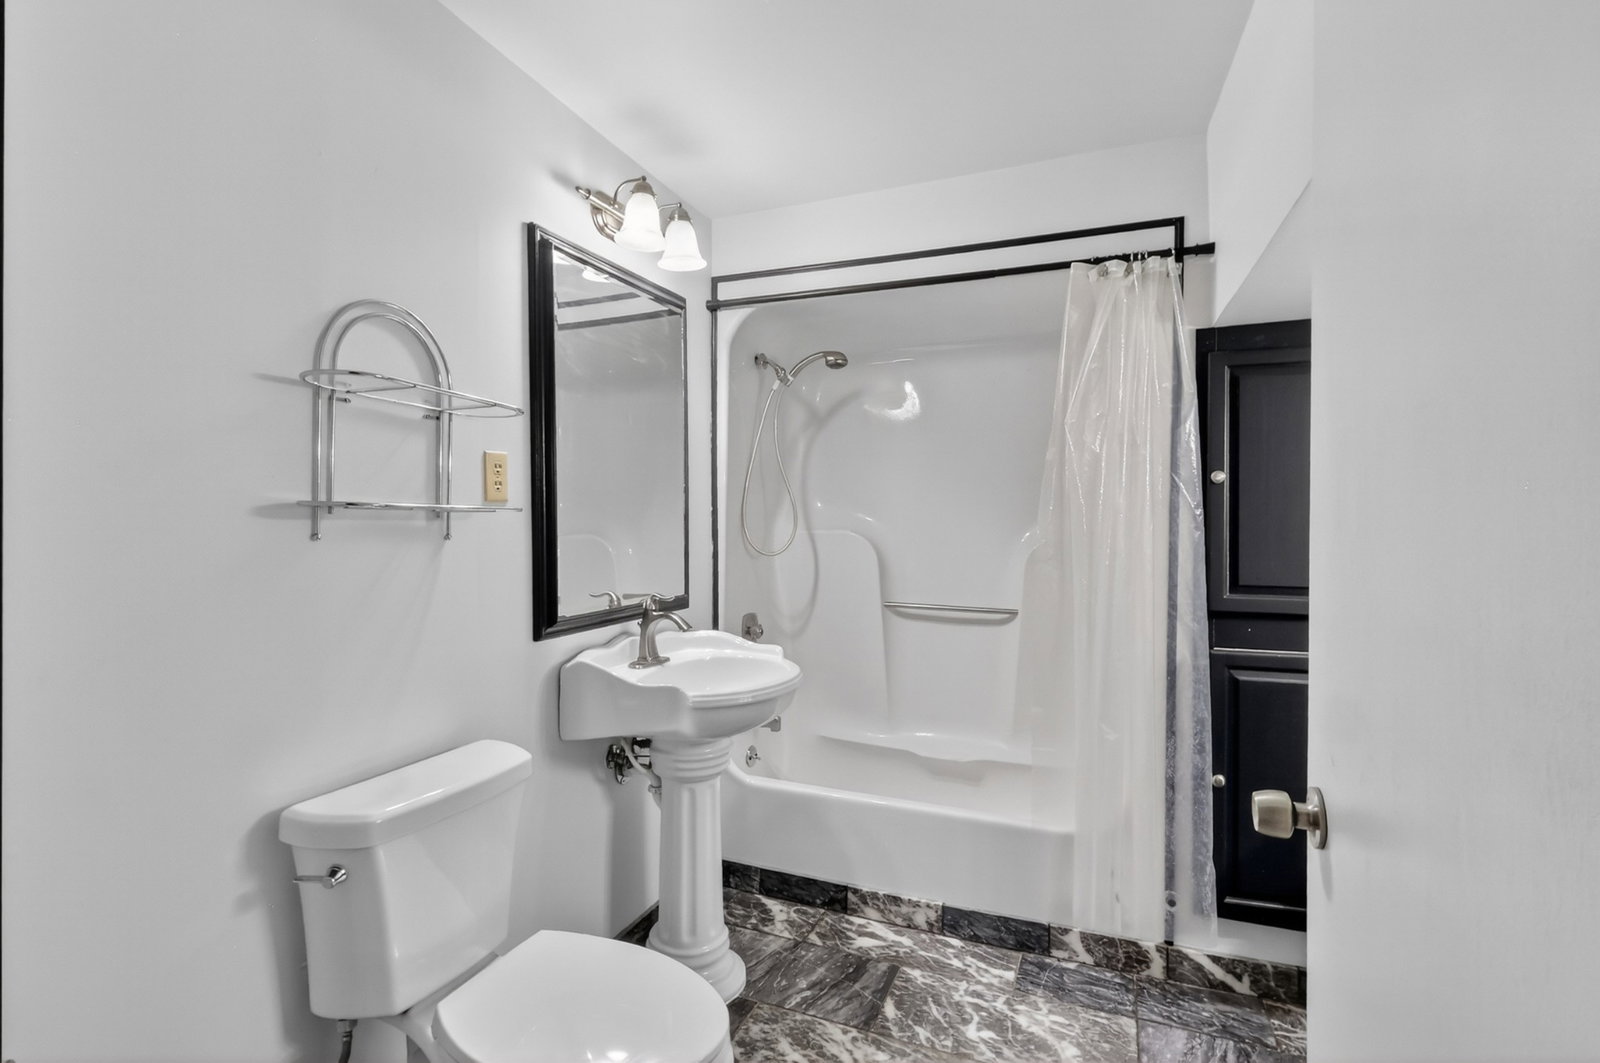
AMAZING location near the White House community with close proximity to the White House Greenway, plus great local restaurants, shopping, and everyday conveniences. Private, Spacious Estate on 5 beautiful acres! This expansive home has over 7,000 sq ft! From the moment you enter, the home makes a striking impression with a dramatic curved staircase that anchors the grand foyer and sets the tone for the spaciousness found throughout the home. This floor plan can easily accommodate 2 families. Main level kitchen offers custom oak cabinets, stainless steel appliances, granite countertops, and of course, it's huge- perfect for gathering with family and friends. Main level primary bedroom is a true suite with a private balcony, bathroom with an oversized shower and sunken tub! Primary bedroom has its own living room with a fireplace! Upstairs hosts 3 bedrooms 1 bathroom and a massive bonus room! Basement level is completely heated and cooled and has so many options! Bedroom walls are up but not finished, full bathroom, kitchen/dining room with fireplace, living room, tons of storage! This basement is a blank canvas of 2662sq ft, ready for the new buyer's dream space or separate living quarters Step outside and enjoy the peaceful setting from two decks, or wrap around front porch- ideal for morning coffee and evening sunsets. Recent updates to the home includes: fresh interior and exterior paint, a new water heater in 2025, and a refinished basement area that provides additional flexible living or entertainment space. ALL of this just waiting for you to call it HOME, Come see it for yourself!!
/u.realgeeks.media/emilystrattonhomes/Simple_Minimalist_Real_Estate_Logo.png)
Additional Information
- Property Description
- Traditional
- Exterior Construction
- Wood Siding
- Stories
- 3
- Parking Features
- Garage Faces Side
- Garage
- Garage Faces Side
- Garage Spaces
- 2
- Elementary School
- Robert F. Woodall Elementary
- Middle School
- White House Heritage High School
- High School
- White House Heritage High School
Mortgage Calculator
Listing courtesy of Compass.

Information Is Believed To Be Accurate But Not Guaranteed. Some or all listings may or may not be listed by the office/agent presenting these featured properties. Copyright 2026 MTRMLS, Inc. RealTracs Solutions.