9262 Chevoit Dr, Brentwood, TN 37027
- $1,924,700
- 4
- BD
- 6
- BA
- 6,098
- SqFt




- Sold Price
- $1,924,700
- List Price
- $2,000,000
- Status
- CLOSED
- Days on Market
- 26
- Closing Date
- Apr 17, 2026
- MLS#
- 3148768
- Subtype
- Residential
- Year Built
- 1997
- Bedrooms
- 4
- Bathrooms
- 6
- Full Baths
- 5
- Half Baths
- 1
- Living Area
- 6,098
- Lot Size
- 43,560
- Acres
- 1
- Subdivision
- Chevoit Hills
Property Description
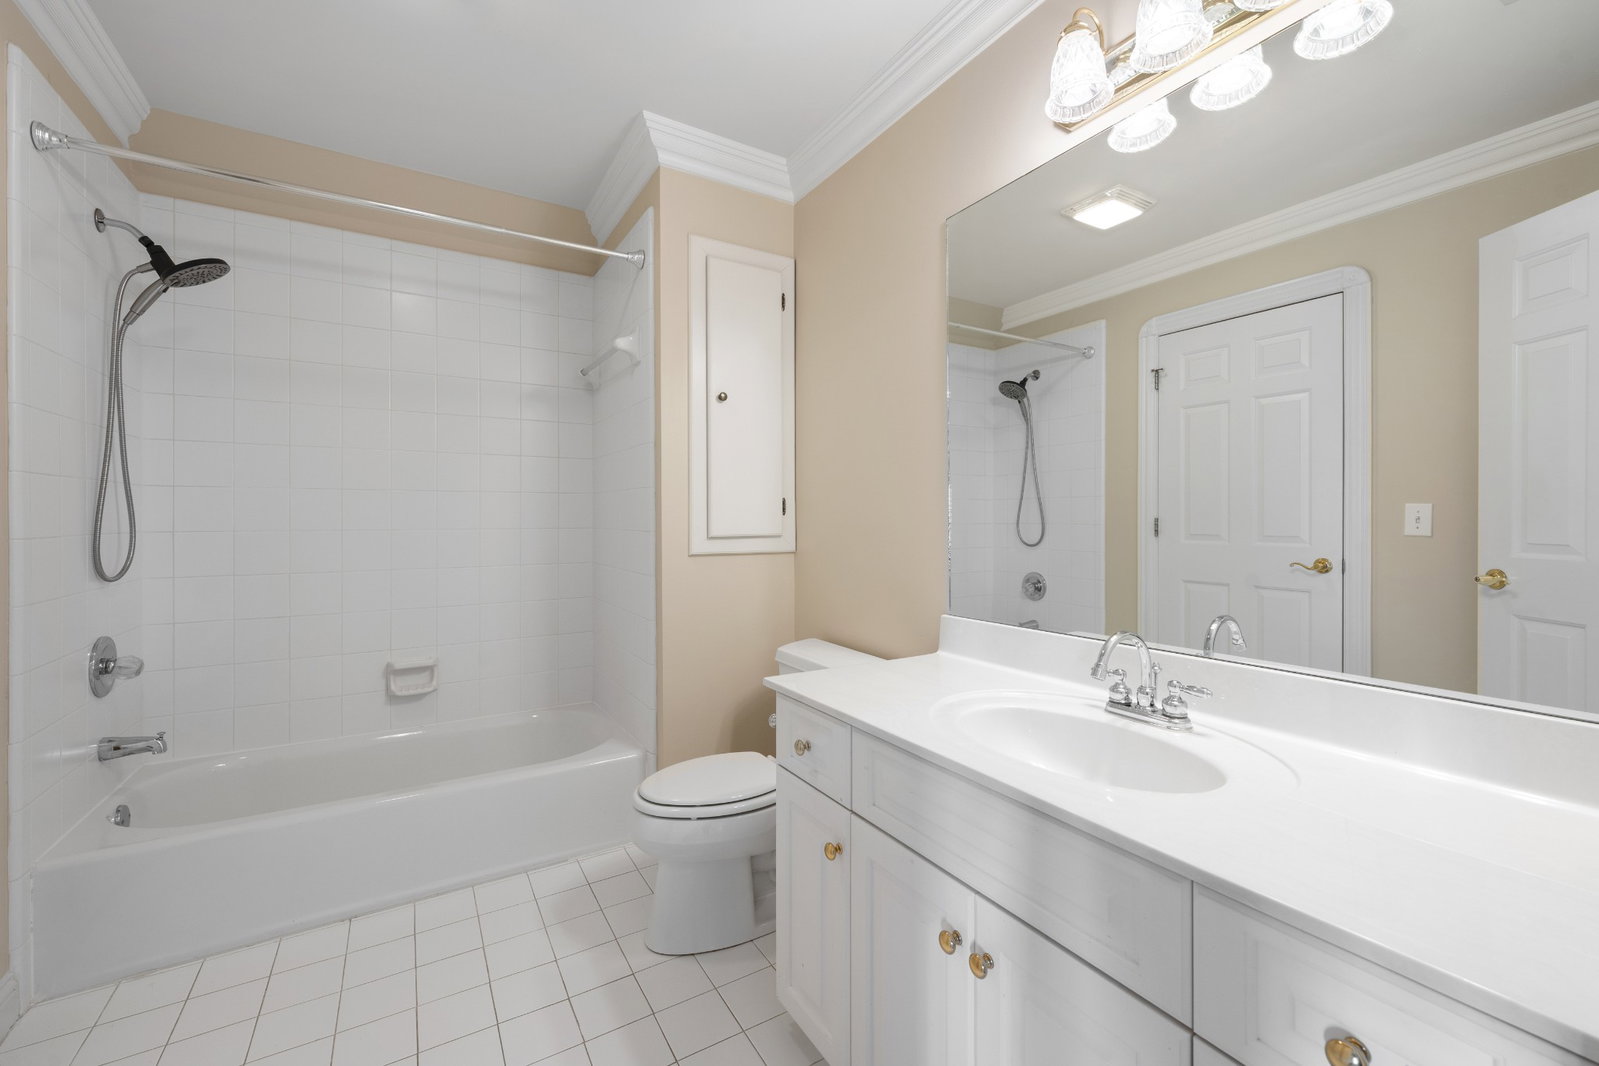
Set on one of only 16 estate lots in Brentwood's hilltop enclave of Chevoit Hills, this custom all-brick residence offers timeless elegance and exceptional indoor-outdoor living on 1 acre. The main level showcases a spacious primary retreat with a beautifully updated spa-inspired bath featuring quartz countertops, a soaking tub, and separate walk-in closets. Each additional bedroom offers its own private ensuite bath, providing comfort and privacy for family and guests alike. Designed for both everyday living and entertaining, the chef’s kitchen is appointed with a Sub-Zero refrigerator, Wolf 5-burner gas cooktop, new microwave, abundant white cabinetry, and granite countertops. The adjoining breakfast nook features custom built-in cabinetry and a wet bar for added convenience. Dual staircases offer both a grand front staircase and a secondary rear staircase for everyday functionality. Sophisticated architectural details including crown molding and plantation shutters are found throughout the home, while the expansive living room offers a warm gathering space centered around a gas fireplace.The fully finished basement provides additional living and recreation space, complete with a second gas fireplace and pool table area. The saltwater pool and hot tub create a private backyard retreat, enhanced by multiple recent upgrades to the pool’s mechanical systems. Additional highlights include a spacious three-car garage, central vacuum system, and a convenient dumbwaiter connecting the garage to the main floor laundry room. New roof (2023), new HVAC (2022) and tankless hot water heater. Most windows & exterior doors have been replaced. HOA is $150/year.
/u.realgeeks.media/emilystrattonhomes/Simple_Minimalist_Real_Estate_Logo.png)
Additional Information
- HOA Frequency
- Annually
- Exterior Construction
- Brick
- Stories
- 2
- Pool
- Yes
- Pool Type
- In Ground
- Parking Features
- Garage Faces Side, Aggregate, Driveway
- Garage
- Garage Faces Side, Aggregate, Driveway
- Garage Spaces
- 3
- Elementary School
- Edmondson Elementary
- Middle School
- Brentwood Middle School
- High School
- Brentwood High School
- View
- Valley
Courtesy of Zeitlin Sotheby's International Realty. Selling Office: RE/MAX Choice Properties.

Information Is Believed To Be Accurate But Not Guaranteed. Some or all listings may or may not be listed by the office/agent presenting these featured properties. Copyright 2026 MTRMLS, Inc. RealTracs Solutions.