2081 Mossy Oak Cir, Clarksville, TN 37043
- $1,600,000
- 7
- BD
- 7
- BA
- 10,090
- SqFt




- List Price
- $1,600,000
- Status
- ACTIVE
- Days on Market
- 308
- Price Change
- ▼ $100,000 1782940345
- MLS#
- 3046294
- Subtype
- Residential
- Year Built
- 2000
- Bedrooms
- 7
- Bathrooms
- 7
- Full Baths
- 5
- Half Baths
- 2
- Living Area
- 10,090
- Lot Size
- 67,953
- Acres
- 1.56
- Subdivision
- Eastwood Park
Property Description
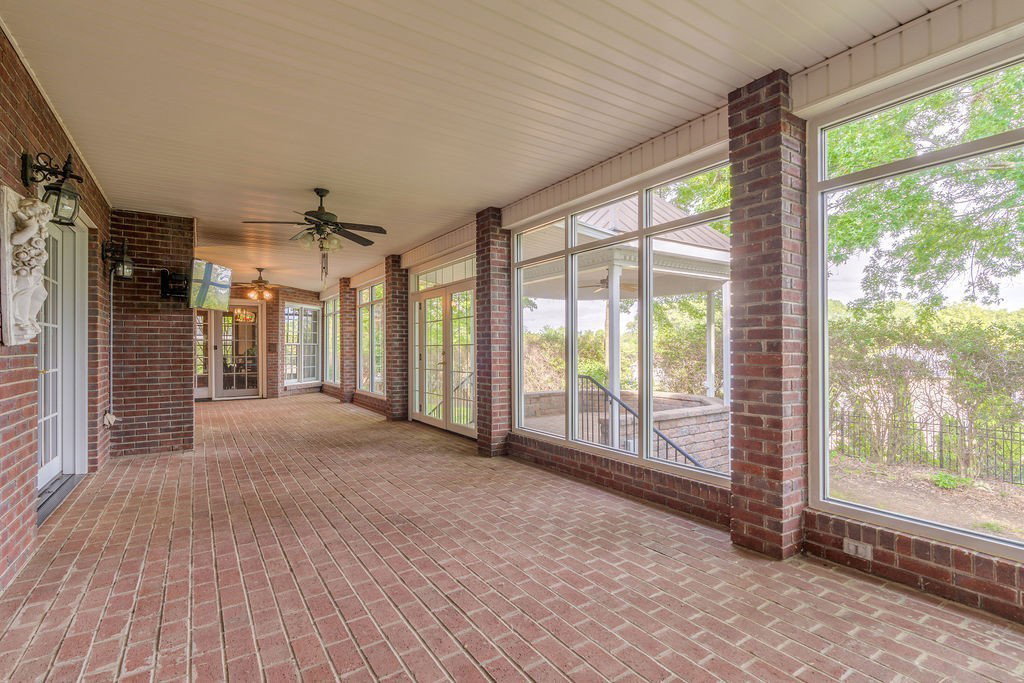
Discover unmatched grandeur and old-school charm in this massive 10,000 sq ft estate set on 2 private acres within a well-established subdivision. Offering 7 bedrooms, 5 full baths, and 2 half baths, this three-level home with a fully finished basement provides exceptional space and timeless elegance. Double front doors welcome you into an opulent foyer adorned with a sparkling crystal chandelier, tile flooring, and intricate trim work. The main level features real hardwood and tile floors, a sophisticated formal dining room, and a grand living room with a fireplace and dual French doors opening to the sunroom. The eat-in kitchen impresses with custom cabinetry, a large island, abundant storage, granite counters and backsplash, plus an oversized pantry. The primary suite includes an attached office, oversized closet, and luxurious en-suite bath. Additional highlights include two laundry areas, massive secondary bedrooms with walk-in closets, and a finished basement offering a spacious rec room, wet bar, separate bedroom, bonus room with built-ins, and multiple flex spaces. Outdoor living is exceptional—enjoy a large sunroom leading to a charming carousel sitting area, a walkway to the inground pool accented with natural stone and a pavilion, plus a greenhouse and an attached 3-car garage. A rare opportunity to own an estate that blends classic elegance with extraordinary space and amenities.
/u.realgeeks.media/emilystrattonhomes/Simple_Minimalist_Real_Estate_Logo.png)
Additional Information
- Exterior Features
- Gas Grill
- HOA Frequency
- Annually
- Exterior Construction
- Brick
- Stories
- 3
- Pool
- Yes
- Pool Type
- In Ground
- Parking Features
- Garage Door Opener, Attached
- Garage
- Garage Door Opener, Attached
- Garage Spaces
- 6
- Elementary School
- Rossview Elementary
- Middle School
- Rossview Middle
- High School
- Rossview High
Courtesy of Century 21 Platinum Properties.

Information Is Believed To Be Accurate But Not Guaranteed. Some or all listings may or may not be listed by the office/agent presenting these featured properties. Copyright 2026 MTRMLS, Inc. RealTracs Solutions.