600 S 12th Ave Unit #408, Nashville, TN 37203
- $364,900
- 1
- BD
- 1
- BA
- 616
- SqFt




- List Price
- $364,900
- Status
- ACTIVE
- Days on Market
- 288
- Price Change
- ▼ $10,100 1767402624
- MLS#
- 3030808
- Subtype
- Residential
- Short Sale
- Yes
- Year Built
- 2008
- Bedrooms
- 1
- Bathrooms
- 1
- Full Baths
- 1
- Living Area
- 616
- Lot Size
- 435
- Acres
- 0.01
- Subdivision
- Icon In The Gulch
Property Description
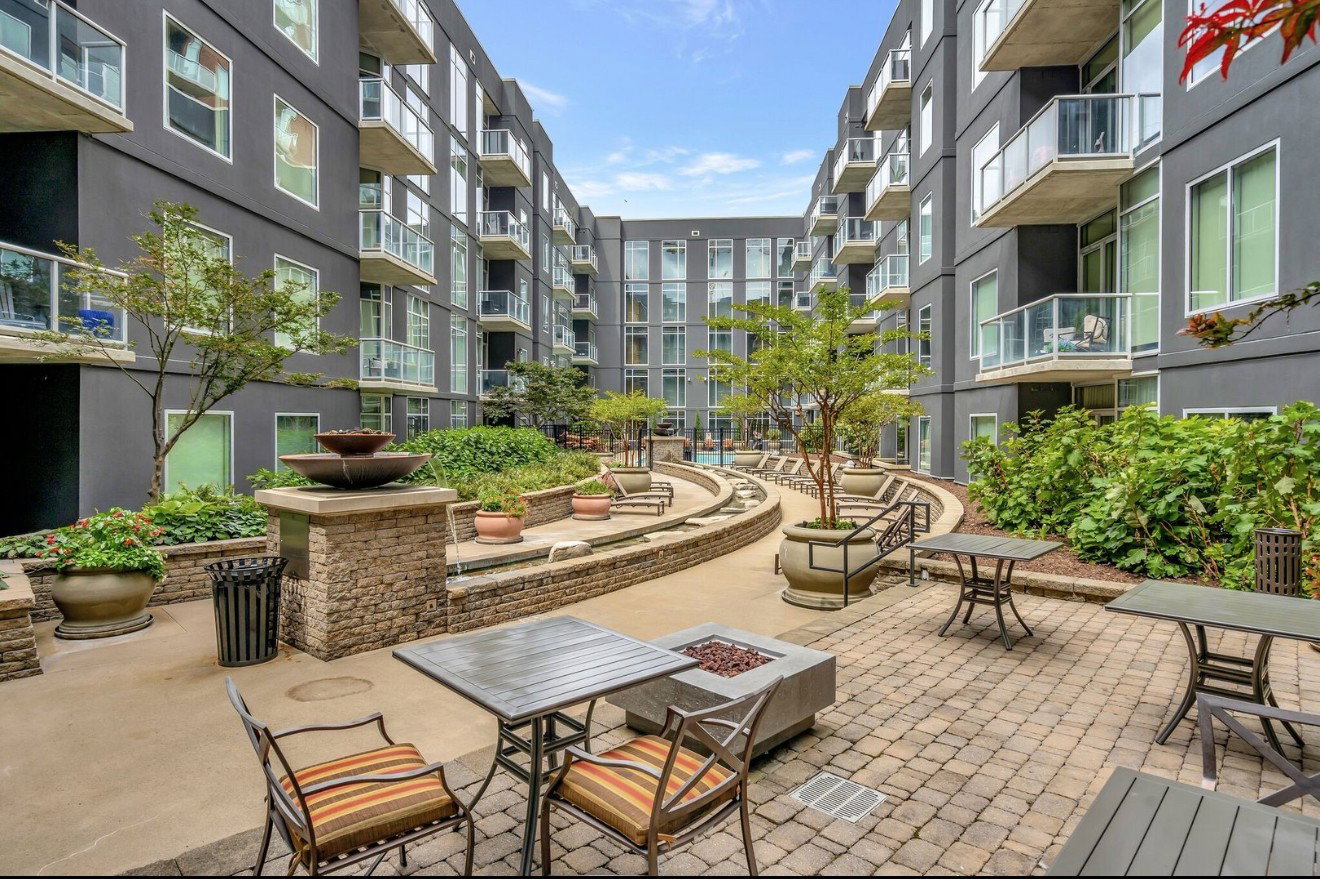
MOTIVATED SELLER!! LOCATION! LOCATION! Don't miss out on this Well Maintained and Updated Condo! Along with AMENITIES! AMENITIES! This condo is IDEALLY located on the floor that provides EASY ACCESS TO THEM ALL! Welcome to your urban oasis in the heart of the Gulch, Nashville! This stylish 1-bedroom, 1-bathroom condo offers the perfect blend of modern living and vibrant city life. Enjoy access to an expanded selection of gym equipment to suit any fitness enthusiast, along with two shimmering pools for relaxation and entertainment. Pet owners will appreciate the dedicated dog park, while game rooms and multiple grilling areas provide ample opportunities for leisure and social gatherings. 24/7 security at the front door also ensures peace of mind for residents. Several thoughtfully designed spaces cater to those looking to work from home in comfort. With a convenient parking space included, you'll have easy access to everything the area offers. Explore over 36 diverse and walkable dining options just steps from your door. Experience the best of city living in this exceptional condo!
/u.realgeeks.media/emilystrattonhomes/Simple_Minimalist_Real_Estate_Logo.png)
Additional Information
- Exterior Features
- Balcony
- HOA Frequency
- Monthly
- Pets Allowed
- Yes Pets Allowed
- Exterior Construction
- Brick
- Stories
- 1
- Pool
- Yes
- Pool Type
- In Ground
- Parking Features
- Assigned
- Garage
- Assigned
- Garage Spaces
- 1
- Elementary School
- Jones Paideia Magnet
- Middle School
- John Early Paideia Magnet
- High School
- Pearl Cohn Magnet High School
- View
- City
Mortgage Calculator
Listing courtesy of simpliHOM.

Information Is Believed To Be Accurate But Not Guaranteed. Some or all listings may or may not be listed by the office/agent presenting these featured properties. Copyright 2026 MTRMLS, Inc. RealTracs Solutions.