173 Allenhurst Cir, Franklin, TN 37067
- $1,485,000
- 5
- BD
- 6
- BA
- 5,283
- SqFt




- List Price
- $1,485,000
- Status
- ACTIVE
- Days on Market
- 327
- Price Change
- ▼ $114,900 1781542683
- MLS#
- 2993045
- Subtype
- Residential
- Year Built
- 2002
- Bedrooms
- 5
- Bathrooms
- 6
- Full Baths
- 5
- Half Baths
- 1
- Living Area
- 5,283
- Lot Size
- 12,632
- Acres
- 0.29
- Subdivision
- Ashton Park Sec 1
Property Description
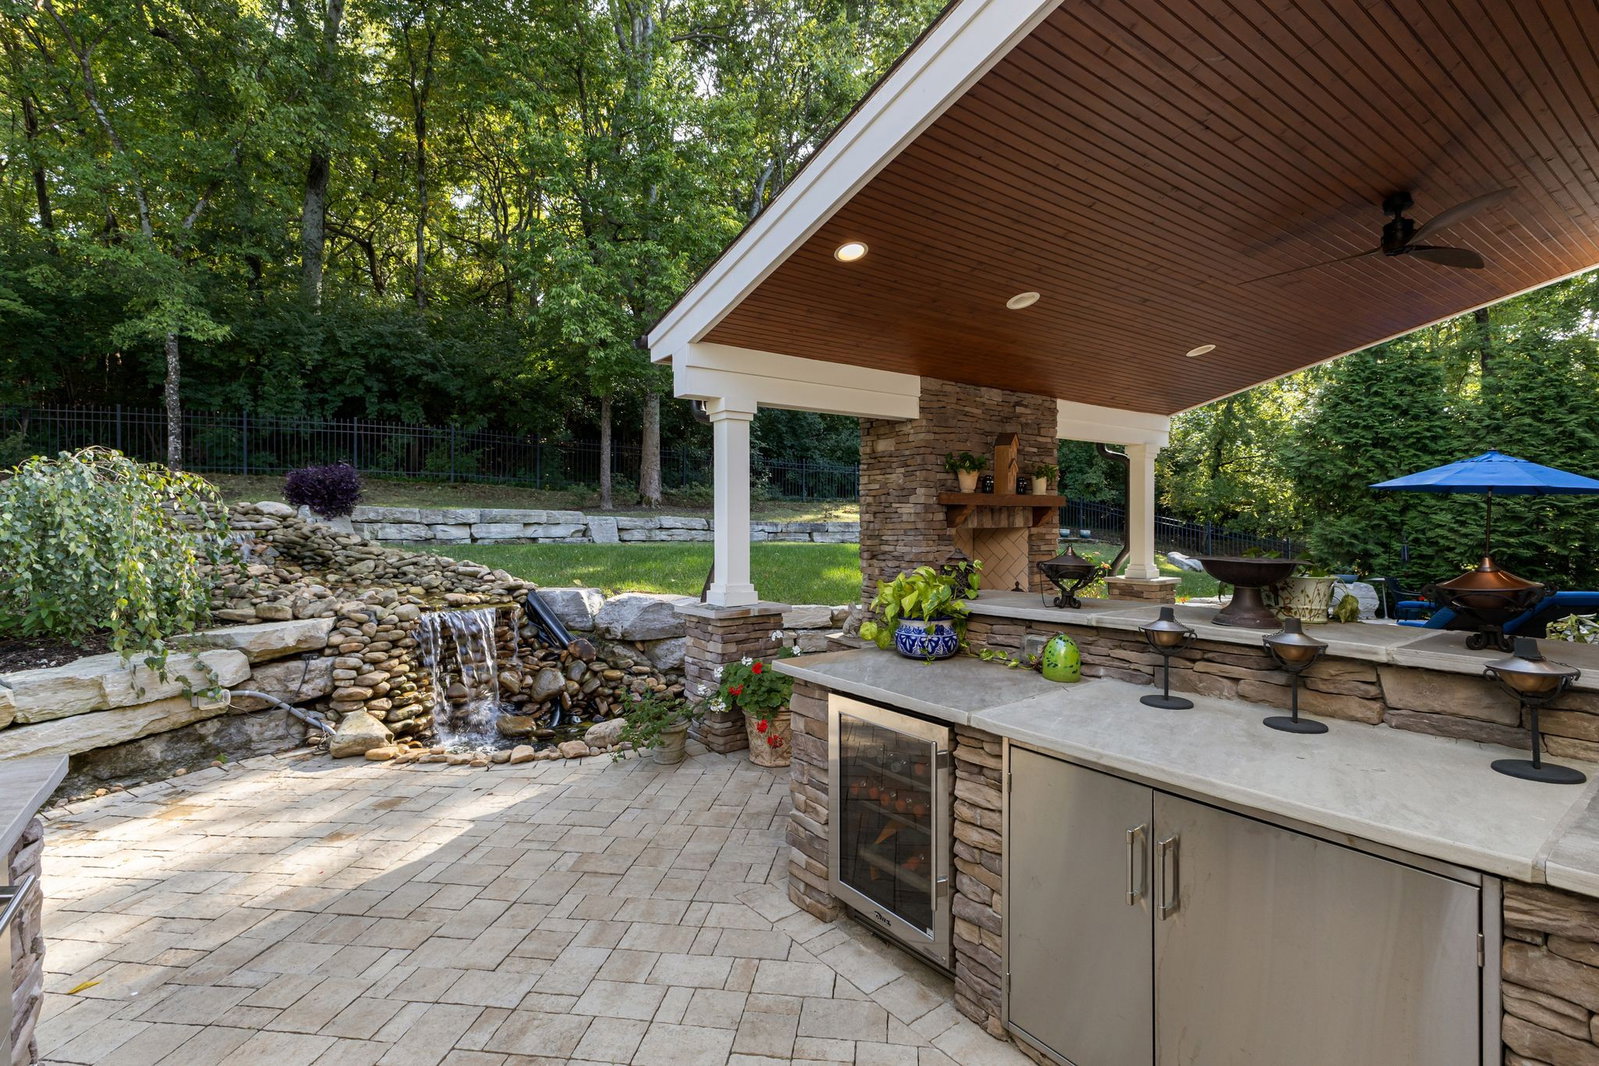
Welcome to a stunning estate in Ashton Park, a prestigious gated community in Franklin's Cool Springs area, just one mile east of I-65 for an easy commute to downtown Nashville. Designed for seamless, elegant living, the main level features a bright, open floor plan with a full kitchen flowing into a sunlit breakfast room and a great room with vaulted ceilings and a cozy fireplace. The primary suite is a private retreat with a sitting area, second fireplace, tray ceiling, and spa-like en-suite with a tub and separate shower. The main level also includes a formal dining room, a guest bedroom with a bathroom, a living room, a powder room, and laundry. Note: There is elevator access to all three levels. Upstairs, three bedrooms each have a full bath, ideal for family or guests, with flexibility for offices or playrooms. A clothes chute leads to the laundry, and two large attic spaces offer ample storage. The lower level provides additional flexibility, with a finished basement perfect for a gym, wine cellar, or hobby space, and a large unfinished area for storage. An elevator ensures easy access to all floors. The backyard is a serene oasis backing a private seven-acre forested common area. Features include a paver patio, covered seating with a fan, outdoor fireplace, built-in kitchen, and a tranquil water feature—perfect for entertaining or relaxation. This exceptional Franklin estate blends luxury, functionality, and privacy. Schedule your private tour today to experience Ashton Park living at its finest.
/u.realgeeks.media/emilystrattonhomes/Simple_Minimalist_Real_Estate_Logo.png)
Additional Information
- Exterior Features
- Gas Grill
- HOA Frequency
- Monthly
- Exterior Construction
- Brick
- Stories
- 3
- Parking Features
- Garage Door Opener, Basement, Aggregate
- Garage
- Garage Door Opener, Basement, Aggregate
- Garage Spaces
- 3
- Elementary School
- Kenrose Elementary
- Middle School
- Woodland Middle School
- High School
- Ravenwood High School
Mortgage Calculator
Listing courtesy of Onward Real Estate.

Information Is Believed To Be Accurate But Not Guaranteed. Some or all listings may or may not be listed by the office/agent presenting these featured properties. Copyright 2026 MTRMLS, Inc. RealTracs Solutions.