Meets And Bounds Real Estate

Meets And Bounds Real Estate

Welcome to Meets And Bounds, a charming subdivision nestled in the heart of [City/Region]. This picturesque community is designed for those who appreciate the beauty of nature while enjoying the conveniences of modern living. With its meticulously planned layout, Meets And Bounds offers a harmonious blend of spacious homes and lush green spaces, making it an ideal place for families, retirees, and young professionals alike.

As you stroll through the tree-lined streets, you’ll discover a variety of architectural styles that reflect the unique character of the neighborhood. Each home is thoughtfully designed, featuring open floor plans, contemporary finishes, and ample outdoor spaces perfect for entertaining or simply unwinding after a long day. The community is known for its friendly atmosphere, where neighbors become friends and gatherings are a common delight.

Meets And Bounds is conveniently located near top-rated schools, shopping centers, and recreational facilities. Families will appreciate the proximity to parks and playgrounds, providing endless opportunities for outdoor activities. For those who enjoy exploring, nearby hiking trails and nature reserves offer a perfect escape into the great outdoors.

With easy access to major highways, commuting to downtown [City] or neighboring areas is a breeze, making Meets And Bounds an attractive choice for those who work in the city but prefer the tranquility of suburban living.

Discover the charm of Meets And Bounds, where community spirit meets the tranquility of nature. Whether you’re looking to buy your first home or seeking a peaceful retreat, this subdivision is a perfect choice for your next chapter. Come and experience the warmth and welcoming atmosphere that makes Meets And Bounds truly special!

Newest Listings in Meets And Bounds

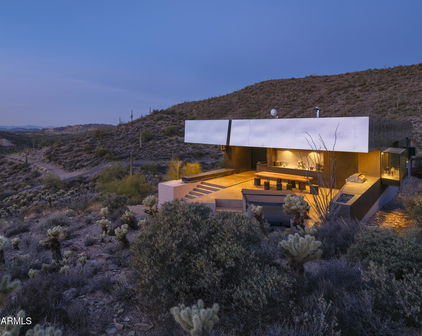
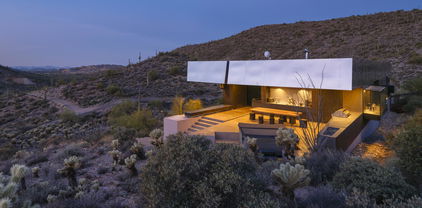
43415 N 65th Street, Cave Creek
$2,100,000
3 Beds ⋅ 3 Baths ⋅ 7091534 MLS ⋅ ACTIVE Status ⋅ 5 Acres ⋅ 85331 Zip Code ⋅ 2,578 SqFt.
Newly Available - Desert Modern Architecture. ''Hidden Valley Desert House'' is a ''pavilion for living''. Designed by Wendell Burnette FAIA, this special home on a 5 acre view lot offers superb materials & unique plan: a design masterwork. The home anchors on a concrete-block plinth & canopy roof floats w/stainless steel fascia screening solar/mechanical. Built for indoor/outdoor living, main level: kitchen w/coffee nook, top-line appliances, & sublime outdoor gathering spaces. Great room: generous dining and ''patio-room'' w/fire feature. Hidden wall reveals meditation room. Owners Suite opens to outdoors w/ secluded bath and sinks, Japanese-style soaking tub. Fenced run for pets. Sweeping views of Phoenix & mountains. Irreplaceable at this price!!! SEE MORE IN SUPPLEMENT. Desert Modern Architecture: Nestled on a five-acre slope in Cave Creek, the Hidden Valley Desert House is a "long pavilion for living" designed by Wendell Burnette FAIA. This exceptional home features superb materials, detailed construction, and a unique plan, making it a masterwork of living design. The design, seemingly straightforward, surprises with its details: From the ground, the home is anchored on a solid plinth with stepped, local concrete masonry walls and a monolithic hand-applied plaster-style coating. Above, a large shade canopy appears to float, offering shelter. The upper roof canopy features a deep, mill-finish stainless steel fascia that screens solar panels and mechanicals, echoing the landscape and sky. Approaching the home, a concrete stepped path leads to a dramatic gathering space. Water features are on the west, with ponds, while the east includes a fire-pit for cool desert nights. Solar orientation and photovoltaic panels make this home eco-friendly. Generous living is abundant here. The main level includes a chef's kitchen with a coffee nook, opening to an outdoor gathering space. The great room features a dining area and built-in A/V wall. An intimate space includes a fire feature and wine column, converting to an outdoor patio-room. A hidden transition wall reveals a private meditation room with a view of the Koi pond shared with the Owners Suite. The Owners Suite opens outdoors, keeping the bath and sinks secluded. A Japanese-style bath includes a wood soaking tub and handmade wooden sink. The plan offers three bedrooms plus extra exercise and office spaces, easily convertible for any needs. Guest rooms are on the lower level for privacy. The home includes a large protected pet run. Artfully sighted, the primarily south-facing home is surrounded by mature Saguaro, with a unique ecology featuring a teddy bear cholla field to the east. The home is elevated for sweeping views from the Phoenix Valley to the south, with the Continental Mountains to the east reflecting the sunset sky. Inside, the canopy's underside is dark like the night sky a deep soft shade and a continuous open feeling. Outside, a similar dark night sky wooden ceiling structure exists. The lowest level offers comfort, while the upper levels are open to views and earth, with doors and glazing creating a larger living space. When opened, there are often no distinctions between inside and outside. A subtly rich material palette includes "shadow reflective finishes" of cold-rolled mill finish steel, ebonized sustainable MDF, three dark finishes of sustainable resin-infused paper, colored felt wall panels, and integral color purple-black hand-applied stucco walls with embedded vermiculite. The Japanese concept of "Wabi-Sabi" is embraced, celebrating new and old, rich and diverse textures. Built to a high level of craft, this home is irreplaceable at this price. The architect's statement encapsulates the home's serenity and harmony: "For our clients, this house was about purging/simplifying their life and also about an indoor/outdoor house for their Koi, Rhodesian Ridgebacks, and one cat and their very specific way of living." We are certain you'll find this home the perfect definition of Desert Living. The Hidden Valley Desert Home is highly published. Here are just a few to visit: The Coolector: /hidden-valley-desert-house Dezeen: /2018/08/08/wendell-burnette-hidden-valley-desert-house-arizona/ Arch Daily: /899944/hidden-valley-desert-house-wendell-burnette-architects

43415 N 65th Street, Cave Creek

5795 N Brittney Lane, Rimrock
$399,000
3 Beds ⋅ 2 Baths ⋅ 7081917 MLS ⋅ ACTIVE Status ⋅ 0.5 Acres ⋅ 86335 Zip Code ⋅ 1,501 SqFt.
Welcome to your own private Arizona oasis! This beautifully maintained 2019 home sits on a spacious half-acre lot and offers an incredible combination of open-concept living, outdoor space, and beautiful Rimrock views. Step inside to a bright, open floor plan designed for both everyday living and entertaining. The spacious kitchen is truly the heart of the home, with a large center island serving as the main focal point and natural gathering place. With abundant counter space, a breakfast bar, pantry, and an easy flow into the dining and living areas, the kitchen creates a welcoming space where everyone can stay connected. The desirable split floor plan provides added privacy, while the spacious primary suite features a large walk-in closet and custom-tiled walk-in shower. The real showstopper is the backyard. Step outside and discover an amazing outdoor oasis where you can relax, entertain, garden, and take in the surrounding Arizona scenery and beautiful views. The sellers have thoughtfully enhanced the landscaping to create a peaceful and inviting retreat. Unwind in the beautiful new hot tub while taking in the views and expansive Arizona skies, entertain friends and family on the covered patio, or simply settle in and enjoy the incredible sunsets. Raised garden beds provide a dedicated space for vegetables, herbs, or flowers, adding even more charm to the outdoor setting. With approximately half an acre, there is room to breathe and plenty of space to enjoy the Northern Arizona lifestyle. The property also offers excellent space for your RV, toys, hobbies, and projects, including a dedicated concrete RV parking pad, detached garage with 220V power, separate workshop and storage buildings, and plenty of additional usable outdoor space. From the open and inviting interior centered around its impressive kitchen island to the backyard oasis, hot tub, gardens, RV parking, and beautiful views, this property offers so much more than a place to live--it's a place to truly enjoy the Arizona lifestyle.

5795 N Brittney Lane, Rimrock

Start Your Search

Copyright 2026 Arizona Regional Multiple Listing Service, All rights reserved. The data relating to real estate for sale on this website comes in part from the Arizona Regional Multiple Listing Service. All information deemed reliable but not guaranteed and should be independently verified. All properties are subject to prior sale, change or withdrawal. Neither listing broker(s) nor Arizona Regional Multiple Listing Service shall be responsible for any typographical errors, misinformation, misprints and shall be held totally harmless.

board logo

Information Is Believed To Be Accurate But Not Guaranteed. Some or all listings may or may not be listed by the office/agent presenting these featured properties. Copyright 2026 MTRMLS, Inc. RealTracs Solutions.

How much is your home worth?

Get instant property value now!